Practically Perfect! This Bluewater Bay beauty checks ALL the boxes! Pool? Check! 2-car garage? Check! 3 bedrooms? Check! 3 bathrooms? Check! Dedicated Office or 4th bedroom! Check! Renovated kitchen! Check! Privacy Fenced yard? Check! Screened In Pool? Check! No HOA and it's located on a ''dead-end'' street with no through traffic! From the moment you open the front door you can appreciate the soaring ceilings as you look up toward the second story along the curved staircase. The kitchen has been recently renovated and is equally beautiful and functional. The cabinetry draws the eye up with plenty of NEW windows to let in the natural light! Every cook will appreciate the smooth glass stovetop. The quartz countertops and tile backsplash showcase the exquisite design choices made during th the pullout pantry drawers, and oversized workspace are all details that will make you want to spend plenty of time in the kitchen. The eat in breakfast area accommodates a full size table and overlooks the backyard which will beckon you to go outside, but not before walking through the coolest bar/game/flex room I've ever seen. Also on this side of the house is a large laundry room and 1/2 bath.
All the bedrooms are located upstairs. The generously size primary suite features an ensuite bathroom with a walk in closet. The two additional upstairs bedrooms are spacious in size with large closets, ceiling fans and they share a full bath. Storage is also abundant with storage space under the stairs, additional linen closets, a second pantry and incredible built in storage in the laundry room. All of this and a showstopper pool oasis plus newly, privacy fenced large yard with plenty of room for pets and kids to play. The enclosed ''L'' shaped 32'x22'x16' pool will provide entertainment, relaxation and a peacefulness. Liner replaced in 2022 and new pool pump 2023. The oversized screened enclosure leaves plenty of space around the pool for outdoor entertaining. Newer shed installed in 2018 for all those extras to keep the garage free and clear for parking. The fully fenced yard has a convenient double gate in the back that is accessible from Garden Oak Dr. Whether you are ready to take a dip in the pool or bbq with friends or just enjoy the quiet on your wrap around covered porch, you will want to make this home your own. Lastly did I mention the many Bluewater Bay amenities within walking or biking distance (some require membership) tennis, pools, golf, fishing, boat launch and dock (marina). This home is a short commute to Eglin Air Force Base and Destin Beaches. Buyers to verify all info deemed important. **See Updates in Document section**
Sold for $585,301
$585,301
502 Garden Oaks Cv, Niceville, FL 32578
3beds
2,197sqft
Single Family Residence
Built in 1988
0.35 Acres Lot
$580,000 Zestimate®
$266/sqft
$2,787 Estimated rent
Home value
$580,000
$522,000 - $644,000
$2,787/mo
Zestimate® history
Owner options
List your home for rent
$2,787/mo
Rent Zestimate®
Find your next renter with Zillow Rental Manager. Plus, with online applications, you can quickly screen prospective tenants – for free.
$2,787/mo
Rent Zestimate®
Refinance and save
$3,774/mo
Est. payment
Refinancing to a lower rate could help reduce your monthly payments and save thousands over the life of the loan.
$3,774/mo
Est. payment
Explore your selling options
Work with a Zillow partner agent
Leverage their expertise and Zillow's premium Showcase listings to get your home seen by more buyers.
Get startedList with your own agent
Get your home in front of millions of buyers by listing it on Zillow.
Learn how to do itSell it yourself
Take full control of how buyers see your home on Zillow by listing For Sale by Owner (FSBO).
List your homeWhat's special
Renovated kitchenLarge laundry roomWrap around covered porchQuartz countertopsScreened in poolShowstopper pool oasisOversized workspace
Zillow last checked:
Listing updated:
Listed by:
Ginny L Deptula,
Real Broker LLC
Bought with:
Bashan B Thomas, 3582897
Bastion Realty LLC
Source: ECAOR,MLS#: 970574
Facts & features
Interior
Bedrooms & bathrooms
- Bedrooms: 3
- Bathrooms: 3
- Full bathrooms: 2
- 1/2 bathrooms: 1
Primary bedroom
- Level: Second
- Area: 234 Square Feet
- Dimensions: 18 x 13
Bedroom
- Level: Second
- Area: 140 Square Feet
- Dimensions: 14 x 10
Bedroom
- Level: Second
- Area: 130 Square Feet
- Dimensions: 13 x 10
Primary bathroom
- Description: Dimensions: 1
- Level: Second
Bathroom
- Description: Dimensions: 1
- Level: First
Bathroom
- Description: Dimensions: 1
- Level: Second
Den
- Level: First
- Area: 156 Square Feet
- Dimensions: 13 x 12
Dining room
- Level: First
- Area: 143 Square Feet
- Dimensions: 13 x 11
Family room
- Level: First
- Area: 325 Square Feet
- Dimensions: 25 x 13
Foyer
- Level: First
- Area: 120 Square Feet
- Dimensions: 12 x 10
Garage
- Level: First
- Area: 380 Square Feet
- Dimensions: 20 x 19
Kitchen
- Description: Eat-in Kitchen
- Level: First
- Area: 182 Square Feet
- Dimensions: 14 x 13
Laundry
- Level: First
- Area: 54 Square Feet
- Dimensions: 9 x 6
Living room
- Level: First
- Area: 120 Square Feet
- Dimensions: 12 x 10
Heating
- Central
Cooling
- Central Air, Ceiling Fan(s)
Appliances
- Included: Dishwasher, Disposal, Microwave, Range Hood, Electric Water Heater
- Laundry: Washer/Dryer Hookup
Features
- Breakfast Bar, Beamed Ceilings, Vaulted Ceiling(s), Newly Painted, Pantry
- Flooring: Hardwood, Tile, Vinyl, Carpet
- Windows: Double Pane Windows, Solar Screens
- Attic: Pull Down Stairs
- Has fireplace: Yes
- Common walls with other units/homes: No Common Walls
Interior area
- Total structure area: 2,197
- Total interior livable area: 2,197 sqft
Property
Parking
- Total spaces: 2
- Parking features: Garage Door Opener, Garage
- Attached garage spaces: 2
- Has carport: Yes
Features
- Stories: 2
- Patio & porch: Covered, Porch
- Exterior features: Private Yard, Sprinkler System
- Has private pool: Yes
- Pool features: In Ground, Liner, Pool - Enclosed
- Fencing: Privacy
Lot
- Size: 0.35 Acres
- Dimensions: 105 x 160 x 109 x 128
- Features: Covenants, Dead End, Restrictions, Within 1/2 Mile to Water
Details
- Additional structures: Yard Building
- Parcel number: 231S22477100000220
- Zoning description: Deed Restrictions, Resid Single Family
Construction
Type & style
- Home type: SingleFamily
- Architectural style: Traditional
- Property subtype: Single Family Residence
Materials
- Frame, Trim Vinyl, Siding CmntFbrHrdBrd
- Foundation: Slab
- Roof: Shingle
Condition
- Construction Complete,Renovated
- New construction: No
- Year built: 1988
Utilities & green energy
- Water: Public
Community & HOA
Community
- Features: Fishing, Golf, Marina, Picnic Area, Pool, Tennis Court(s)
- Security: Smoke Detector(s)
- Subdivision: CARIBBEAN VILLAGE WEST
Location
- Region: Niceville
Financial & listing details
- Price per square foot: $266/sqft
- Date on market: 3/11/2025
- Road surface type: Paved
Price history
| Date | Event | Price |
|---|---|---|
| 4/29/2025 | Sold | $585,301$266/sqft |
Source:  ECAOR #970574 Report a problem ECAOR #970574 Report a problem | ||
| 3/21/2025 | Pending sale | $585,301$266/sqft |
Source: ECAOR #970574 Report a problem | ||
| 3/11/2025 | Listed for sale | $585,301$266/sqft |
Source: ECAOR #970574 Report a problem | ||
Public tax history
Tax history is unavailable.
Neighborhood: 32578
Nearby homes
- $585,4004 bd3 ba2.3k sqft502 Garden Oak Cv, Niceville, FL 32578Sold
- $615,4005 bd3 ba2.5k sqft504 Garden Oak Cv, Niceville, FL 32578Off Market
- $501,7005 bd3 ba2.5k sqft504 Garden Oaks Cv, Niceville, FL 32578Off Market
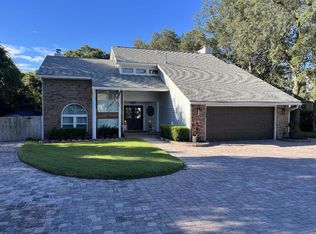
- $463,3003 bd2 ba2.3k sqft500 Garden Oak Cv, Niceville, FL 32578Off Market
- $95,4760.372 AcresGarden Oaks Cv, Niceville, FL 32578Off Market
- $632,5004 bd3 ba2.8k sqft508 Garden Oak Cv, Niceville, FL 32578Off Market
- $581,6004 bd3 ba2.4k sqft510 Garden Oak Cv, Niceville, FL 32578Off Market
- $545,2004 bd3 ba3.1k sqft506 Garden Oak Cv, Niceville, FL 32578Off Market
Nearby schools
GreatSchools rating
- 8/10Bluewater Elementary SchoolGrades: PK-5Distance: 0.5 mi
- 9/10C. W. Ruckel Middle SchoolGrades: 6-8Distance: 3.7 mi
- 7/10Niceville Senior High SchoolGrades: 9-12Distance: 3.7 mi
Schools provided by the listing agent
- Elementary: Bluewater
- Middle: Ruckel
- High: Niceville
Source: ECAOR. This data may not be complete. We recommend contacting the local school district to confirm school assignments for this home.


Get pre-qualified for a loan
At Zillow Home Loans, we can pre-qualify you in as little as 5 minutes with no impact to your credit score.An equal housing lender. NMLS #10287.
Sell for more on Zillow
Get a Zillow Showcase℠ listing at no additional cost and you could sell for .
$580,000
2% more
+$11,600
With Zillow Showcase(estimated)
$591,600
- Florida
- Okaloosa County
- Niceville
- 32578
- 502 Garden Oaks Cv
Nearby cities
Nearby zip codes
Other Niceville Topics
