On a prime corner lot in Delray Beach's coveted Lake Ida enclave, this chic 2025-built contemporary residence, designed by Darius Zubrowski, AIA, NCARB
Architect, offers an open floorplan great room, topped by a beamed vaulted ceiling, accessing the pool loggia and summer kitchen; four bedrooms with the primary bedroom opening to a private covered patio, a pocket office; and a cook-island kitchen with two-tone cabinetry, quartz counters and Thermador appliances LOCATION:
502 Gardenia Terrace, Delray Beach, Florida: Lush green parklands, scenic picnic areas and a playground are just the beginning of Lake Ida's appeal. Residents enjoy easy access to canoeing, kayaking, freshwater fishing and a boat ramp for power boating and water skiing. In a prime location, the neighborhood is just minutes away from the Cornell Dog Park, the Delray Beach Playhouse, an eclectic array of boutiques and bistros along Delray Beach's vibrant Atlantic Avenue, and pristine Atlantic Ocean beaches.
PROPERTY:
Set on an expansive corner parcel, the professionally landscaped walled backyard unfolds as a private resort oasis. Beneath a handsome tongue-and-groove wood vaulted ceiling, the loggia flows out to the sun-splashed pool and pool terrace, while the summer kitchen, finished with an imported Tuscany tile backsplash, includes a grill, refrigerator and sink. The outdoor shower, also with Tuscany tile, is perfect after a day at the beach and adds a touch of coastal charm.
RESIDENCE:
Positioned on a prime corner parcel in Delray Beach's sought-after Lake Ida enclave, this newly constructed four-bedroom gem offers an inspired setting for refined coastal living. Built in 2025 and spanning 4,538± square feet, this stunning contemporary residence delivers every modern comfort along with a fantastic flow for entertaining. Thoughtful features throughout include impact-rated windows and doors, handsome wood flooring, custom built-in cabinetry, decorator moldings and designer ceiling fans. Light-filled and infused with a fresh welcoming flair, the mahogany double-door entry introduces the open floorplan great room combining living, dining and kitchen areas beneath a striking beamed and vaulted ceiling lined with tongue-and-groove paneling that makes a dramatic statement. In the living area, custom built-in cabinetry for media provides a stylish focal point, while a bank of sliding doors from the dining area open directly to the pool loggia and summer kitchen for effortless indoor/outdoor living. Anchored by a cook island with seating, ideal for casual entertaining and family living, the gourmet kitchen is appointed with contemporary two-tone custom cabinetry, quartz countertops and professional-grade appliances that include a Thermador induction cooktop and a Smart refrigerator with cameras for checking contents remotely. A private retreat, the pocket office/library is beautifully finished with built-in bookcases and a desk. The primary suite offers direct access to the pool loggia via sliding glass doors, while a set of French doors open to a covered patio in the private walled side garden. Highlights include a vaulted beamed ceiling and a morning bar, while completing the suite are two custom-fitted walk-in closets and a spa-like bathroom finished with dual sinks, quartz countertops, tile flooring, free-standing soaking tub, and a glass-enclosed, walk-in, multi-heat shower. In the opposite wing, a second primary suite opens to the pool patio and its ensuite bathroom also serves as a cabana bath, while one guest bedroom can be configured as a game room, fitness room or yoga studio offering flexibility. Completing the layout are another guest room, a laundry room with a built-in pantry closet, a half-bath, and the two-car garage finished with epoxy flooring, utility sink and storage. Amenities include an oversized full-house generator, an autofill feature for the salt-water pool and professional landscape lighting.
The information herein is deemed reliable and subject to errors, omissions or changes without notice. The information has been derived from architectural plans or county records. Buyer should verify all measurements. Staging and furnishings by Vesta Home; all furniture available for purchase.
DISCLAIMER: Information published or otherwise provided by the listing company and its representatives including but not limited to prices, measurements, square footages, lot sizes, calculations, statistics, and videos are deemed reliable but are not guaranteed and are subject to errors, omissions or changes without notice. All such information should be independently verified by any prospective purchaser or seller. Parties should perform their own due diligence to verify such information prior to a sale or listing. Listing company expressly disclaims any warranty or representation regarding such information. Prices published are either list price, sold price, and/or last asking price. The listing company participates in the Multiple Listing Service and IDX. The properties published as listed and sold are not necessarily exclusive to listing company and may be listed or have sold with other members of the Multiple Listing Service. Transactions where listing company represented both buyers and sellers are calculated as two sales. "No payments made until title passes" Some affiliations may not be applicable to certain geographic areas. If your property is currently listed with another broker, please disregard any solicitation for services. Information published or otherwise provided by seller, listing company or its representatives is deemed reliable but are not guaranteed and subject to errors, omissions, or changes without notice. Copyright 2024 by the listing company. All Rights Reserved.
Sold for $3,750,000
$3,750,000
502 Gardenia Terrace, Delray Beach, FL 33444
4beds
3,207sqft
Single Family Residence
Built in 2025
0.27 Acres Lot
$3,829,500 Zestimate®
$1,169/sqft
$7,852 Estimated rent
Home value
$3,829,500
$3.45M - $4.29M
$7,852/mo
Zestimate® history
Owner options
List your home for rent
$7,852/mo
Rent Zestimate®
Find your next renter with Zillow Rental Manager. Plus, with online applications, you can quickly screen prospective tenants – for free.
$7,852/mo
Rent Zestimate®
Refinance and save
$25,945/mo
Est. payment
Refinancing to a lower rate could help reduce your monthly payments and save thousands over the life of the loan.
$25,945/mo
Est. payment
Explore your selling options
Work with a Zillow partner agent
Leverage their expertise and Zillow's premium Showcase listings to get your home seen by more buyers.
Get startedList with your own agent
Get your home in front of millions of buyers by listing it on Zillow.
Learn how to do itSell it yourself
Take full control of how buyers see your home on Zillow by listing For Sale by Owner (FSBO).
List your homeWhat's special
Zillow last checked:
Listing updated:
Listed by:
Pascal J Liguori 561-414-4849,
Premier Estate Properties, Inc,
Antonio G Liguori 561-414-4849,
Premier Estate Properties, Inc
Bought with:
Patrick Gunther, 3311488
The Corcoran Group
Ryan McDonald, 3483866
The Corcoran Group
Source: BeachesMLS,MLS#: R11115421 Originating MLS: BeachesMLS
Originating MLS: BeachesMLSFacts & features
Interior
Bedrooms & bathrooms
- Bedrooms: 4
- Bathrooms: 4
- Full bathrooms: 3
- 1/2 bathrooms: 1
- Main level bathrooms: 4
- Main level bedrooms: 4
Primary bedroom
- Level: Main
- Area: 444.64
- Dimensions: 16.11 X 27.6
Primary bedroom
- Level: Main
- Area: 444.64
- Dimensions: 16.11 X 27.6
Bedroom 2
- Level: Main
- Area: 138.86
- Dimensions: 13.1 X 10.6
Bedroom 2
- Level: Main
- Area: 138.86
- Dimensions: 13.1 X 10.6
Bedroom 3
- Level: Main
- Area: 230
- Dimensions: 12.7 X 18.11
Bedroom 3
- Level: Main
- Area: 230
- Dimensions: 12.7 X 18.11
Bedroom 4
- Level: Main
- Area: 174
- Dimensions: 15 X 11.6
Bedroom 4
- Level: Main
- Area: 174
- Dimensions: 15 X 11.6
Den
- Level: Main
- Area: 63.7
- Dimensions: 9.8 X 6.5
Den
- Level: Main
- Area: 63.7
- Dimensions: 9.8 X 6.5
Dining room
- Level: Main
- Area: 126.9
- Dimensions: 9 X 14.1
Dining room
- Level: Main
- Area: 126.9
- Dimensions: 9 X 14.1
Kitchen
- Level: Main
- Area: 229.4
- Dimensions: 12.4 X 18.5
Kitchen
- Level: Main
- Area: 229.4
- Dimensions: 12.4 X 18.5
Living room
- Level: Main
- Area: 288.6
- Dimensions: 15.6 X 18.5
Living room
- Level: Main
- Area: 288.6
- Dimensions: 15.6 X 18.5
Heating
- Central
Cooling
- Central Air
Appliances
- Included: Cooktop, Dryer, Dishwasher, Microwave, Oven, Refrigerator
- Laundry: Inside, Laundry Closet
Features
- Bathtub, Closet Cabinetry, Dual Sinks, Kitchen Island, Living/Dining Room, Main Level Primary, Storage, Soaking Tub, Separate Shower, Walk-In Closet(s)
- Flooring: Ceramic Tile, Wood
Interior area
- Total structure area: 4,538
- Total interior livable area: 3,207 sqft
Property
Parking
- Total spaces: 2
- Parking features: Attached, Garage, Garage Door Opener
- Attached garage spaces: 2
Features
- Levels: One
- Stories: 1
- Patio & porch: Patio
- Exterior features: Built-in Barbecue, Barbecue, Outdoor Kitchen, Outdoor Living Area
- Has private pool: Yes
- Pool features: In Ground
- Waterfront features: None
Lot
- Size: 0.27 Acres
- Features: 1/4 to 1/2 Acre Lot, Sprinklers Automatic
Details
- Parcel number: 12434608190040010
- Zoning: R-1-AA
Construction
Type & style
- Home type: SingleFamily
- Architectural style: Colonial,Ranch
- Property subtype: Single Family Residence
Materials
- Block
- Roof: Concrete,Tile
Condition
- Resale
- New construction: No
- Year built: 2025
Utilities & green energy
- Electric: 3 Phase
- Sewer: Public Sewer
- Water: Public
- Utilities for property: Sewer Available, Water Available
Community & HOA
Community
- Subdivision: LAKE IDA SHORES 1ST ADD
HOA
- Has HOA: No
- Amenities included: None
Location
- Region: Delray Beach
Financial & listing details
- Price per square foot: $1,169/sqft
- Tax assessed value: $2,709,989
- Annual tax amount: $48,946
- Date on market: 8/13/2025
- Cumulative days on market: 96 days
- Listing terms: Cash,Conventional
Price history
| Date | Event | Price |
|---|---|---|
| 12/12/2025 | Sold | $3,750,000-8.5%$1,169/sqft |
Source:  BeachesMLS #R11115421 Report a problem BeachesMLS #R11115421 Report a problem | ||
| 12/5/2025 | Pending sale | $4,100,000$1,278/sqft |
Source: BeachesMLS #RX-11115421 Report a problem | ||
| 8/13/2025 | Listed for sale | $4,100,000+300%$1,278/sqft |
Source: BeachesMLS #RX-11115421 Report a problem | ||
| 3/23/2023 | Listing removed | -- |
Source: BeachesMLS #R10852062 Report a problem | ||
| 1/31/2023 | Price change | $9,000-10%$3/sqft |
Source: BeachesMLS #R10852062 Report a problem | ||
| 12/14/2022 | Listed for rent | $10,000+25%$3/sqft |
Source: BeachesMLS #R10852062 Report a problem | ||
| 4/20/2022 | Listing removed | -- |
Source: Zillow Rental Network_1 Report a problem | ||
| 2/23/2022 | Listed for rent | $8,000$2/sqft |
Source: Zillow Rental Network_1 Report a problem | ||
| 12/20/2021 | Sold | $1,025,000-13.9%$320/sqft |
Source: BeachesMLS #R10753250 Report a problem | ||
| 12/9/2021 | Pending sale | $1,190,000$371/sqft |
Source: BeachesMLS #RX-10753250 Report a problem | ||
| 12/6/2021 | Price change | $1,190,000-7.8%$371/sqft |
Source: BeachesMLS #RX-10753250 Report a problem | ||
| 11/9/2021 | Listed for sale | $1,290,000$402/sqft |
Source: BeachesMLS #RX-10753250 Report a problem | ||
| 10/29/2021 | Contingent | $1,290,000$402/sqft |
Source: BeachesMLS #RX-10753250 Report a problem | ||
| 10/24/2021 | Price change | $1,290,000-13.4%$402/sqft |
Source: BeachesMLS #RX-10753250 Report a problem | ||
| 10/20/2021 | Listed for sale | $1,490,000+54.4%$465/sqft |
Source: BeachesMLS #RX-10753250 Report a problem | ||
| 3/24/2021 | Listing removed | -- |
Source: Owner Report a problem | ||
| 1/10/2018 | Listing removed | $965,000$301/sqft |
Source: Owner Report a problem | ||
| 1/8/2018 | Price change | $965,000+1.7%$301/sqft |
Source: Owner Report a problem | ||
| 12/18/2017 | Price change | $949,000+1.1%$296/sqft |
Source: Owner Report a problem | ||
| 11/7/2017 | Price change | $939,000-1.1%$293/sqft |
Source: Owner Report a problem | ||
| 10/29/2017 | Price change | $949,000-3.7%$296/sqft |
Source: Owner Report a problem | ||
| 10/20/2017 | Price change | $985,000-1.5%$307/sqft |
Source: Owner Report a problem | ||
| 9/3/2017 | Price change | $999,999-2.4%$312/sqft |
Source: Owner Report a problem | ||
| 8/16/2017 | Price change | $1,024,999+2.6%$320/sqft |
Source: Owner Report a problem | ||
| 6/28/2017 | Listed for sale | $999,000+73.7%$312/sqft |
Source: Owner Report a problem | ||
| 8/1/2013 | Sold | $575,000-2.4%$179/sqft |
Source: BeachesMLS #R3374626 Report a problem | ||
| 6/15/2013 | Listed for sale | $589,000+21.4%$184/sqft |
Source: Tauriello & Company Real Estat #R3374626 Report a problem | ||
| 9/9/2003 | Sold | $485,000+59%$151/sqft |
Source: Public Record Report a problem | ||
| 7/6/2000 | Sold | $305,000$95/sqft |
Source: Public Record Report a problem | ||
Public tax history
| Year | Property taxes | Tax assessment |
|---|---|---|
| 2025 | $16,072 +14.7% | $2,575,528 +256.9% |
| 2024 | $14,007 -40% | $721,581 -36.7% |
| 2023 | $23,364 +14.4% | $1,139,731 +10% |
| 2022 | $20,419 +96.4% | $1,036,119 +90.1% |
| 2021 | $10,395 +0.6% | $544,917 +1.4% |
| 2020 | $10,329 +1.3% | $537,393 +2.3% |
| 2019 | $10,197 | $525,311 +1.9% |
| 2018 | $10,197 +4.3% | $515,516 +2.1% |
| 2017 | $9,776 +0.3% | $504,913 +2.1% |
| 2016 | $9,751 -0.6% | $494,528 +5.4% |
| 2015 | $9,808 +1.6% | $469,145 +0.8% |
| 2014 | $9,653 +22.3% | $465,422 +21% |
| 2013 | $7,895 -0.7% | $384,774 +1.7% |
| 2012 | $7,947 +1.3% | $378,342 +3% |
| 2011 | $7,842 -0.7% | $367,322 -0.1% |
| 2010 | $7,898 +2.3% | $367,705 -0.8% |
| 2009 | $7,722 -10.4% | $370,847 -18.2% |
| 2008 | $8,621 +1.3% | $453,285 +3% |
| 2007 | $8,511 -6.2% | $440,083 +2.5% |
| 2006 | $9,077 | $429,349 +3% |
| 2005 | -- | $416,844 +3% |
| 2004 | $5,646 +3473.6% | $404,703 +39.6% |
| 2003 | $158 -97.5% | $289,806 +2.4% |
| 2002 | $6,370 +0.6% | $283,014 +1.6% |
| 2001 | $6,330 +85.2% | $278,557 +73.1% |
| 2000 | $3,417 +9.8% | $160,879 -26.6% |
| 1999 | $3,111 | $219,083 |
Find assessor info on the county website
Neighborhood: Lake Ida Park
Nearby homes
- $1,740,0003 bd2 ba2k sqft510 Gardenia Ter, Delray Beach, FL 33444Sold

- $3,075,0005 bd6 ba3.5k sqft501 Eldorado Ln, Delray Beach, FL 33444Sold
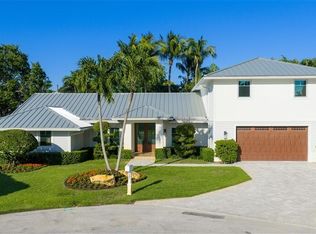
- $1,557,1003 bd2 ba1.6k sqft509 Eldorado Ln, Delray Beach, FL 33444Off Market
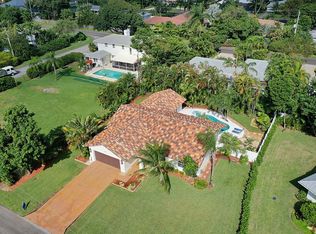
- $2,320,3005 bd4 ba2.8k sqft600 NW 5th Ave, Delray Beach, FL 33444Off Market
- $2,063,0005 bd3 ba2.9k sqft502 NW 7th St, Delray Beach, FL 33444Off Market
- $1,764,2003 bd2 ba2.7k sqft601 NW 5th Ave, Delray Beach, FL 33444Off Market
- $2,463,3005 bd4 ba2.9k sqft518 Gardenia Ter, Delray Beach, FL 33444Off Market
- $1,473,500-- bd2 ba1.9k sqft512 NW 7th St, Delray Beach, FL 33444Off Market
Nearby schools
GreatSchools rating
- 7/10Plumosa School Of The ArtsGrades: PK-8Distance: 1.2 mi
- 5/10Atlantic High SchoolGrades: 9-12Distance: 1.4 mi
- 3/10Carver Middle SchoolGrades: 6-8Distance: 2.3 mi
Get a cash offer in 3 minutes
Find out how much your home could sell for in as little as 3 minutes with a no-obligation cash offer.
Estimated market value
$3,829,500
Get a cash offer in 3 minutes
Find out how much your home could sell for in as little as 3 minutes with a no-obligation cash offer.
Estimated market value
$3,829,500
- Florida
- Palm Beach County
- Delray Beach
- 33444
- Lake Ida Park
- 502 Gardenia Terrace
Nearby cities
Nearby neighborhoods
Nearby zip codes
Other Delray Beach Topics
