Skip main navigation
Active
  • $335,000

    502 Garnet Avenue, Delta, CO 81416

    3beds
    1,520sqft
    : 
    Loading
    Get pre-qualified
    Stick Built
    Built in 1963
    8,712 Square Feet Lot
    $352,400 Zestimate®
    $220/sqft
    $-- HOA

    What's special

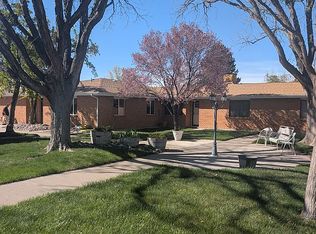
    Great home that offers 1,520 square feet of comfortable living space with three bedrooms and two bathrooms in a convenient Delta neighborhood. Built with quality construction, this home provides a solid foundation and a functional floor plan designed for everyday living. The spacious living areas offer plenty of room to gather together, while the kitchen features ample cabinet and countertop space with an adjoining dining area that flows naturally into the main living space. The primary bedroom includes a private bathroom, and two additional bedrooms provide flexibility for other residents or a home office. Step outside to a fully-fenced backyard that offers space for pets, gardening, outdoor entertaining or simply relaxing. Whether you're enjoying a quiet evening or hosting a weekend barbecue, the backyard provides a versatile extension of the home's living space. The home has a nice, large laundry area, RV parking and a fully-lined crawl space on 12" floor joists. The corner lot gives you a big, roomy feel. You can sneak some cool views of Grand Mesa as well. Located on a quiet residential street with convenient access to schools, parks, shopping, restaurants and 5 minutes to downtown Delta, this home combines practical living with lasting quality. Whether you're purchasing your first home, looking for room to grow, or searching for a well-built property in an established neighborhood, this place is ready for its next owner.
    16 days
    |
    384
    |
    24
    |

    Likely to sell faster than

    Zillow last checked:

    Listing updated:

    Listed by:

    John Stein C:970-318-0848,

    Black Canyon Homes,

    Jennifer Stein 970-318-9300,

    Black Canyon Homes

    Source: CREN,MLS#: 836761MLS Logo

      Facts & features

      Interior

      Bedrooms & bathrooms
      • Bedrooms: 3
      • Bathrooms: 2
      • Full bathrooms: 2
      Primary bedroom
      • Level: Main
      • Area: 149.6
      • Dimensions: 11 x 13.6
      Bedroom 2
      • Area: 100
      • Dimensions: 10 x 10
      Bedroom 3
      • Area: 120.25
      • Dimensions: 13.2 x 9.11
      Dining room
      • Area: 133.75
      • Dimensions: 12.5 x 10.7
      Kitchen
      • Area: 122.57
      • Dimensions: 11.9 x 10.3
      Living room
      • Area: 300
      • Dimensions: 20 x 15
      Cooling
      • Evaporative Cooling
      Appliances
      • Included: Dishwasher, Dryer, Range, Refrigerator, Washer
      Features
      • Flooring: Carpet-Partial, Hardwood, Linoleum
      • Basement: Crawl Space
      Interior area
      • Total structure area: 1,520
      • Total interior livable area: 1,520 sqft
      • Finished area above ground: 1,520

      Property

      Parking
      • Total spaces: 1
      • Parking features: Attached Garage
      • Attached garage spaces: 1
      Features
      • Levels: One
      • Stories: 1
      Lot
      • Size: 8,712 Square Feet
      Details
      • Additional structures: Shed(s), Shed/Storage
      • Parcel number: 345518317004
      • Zoning description: Residential Single Family

      Construction

      Type & style
      • Home type: SingleFamily
      • Architectural style: Ranch
      • Property subtype: Stick Built
      Materials
      • Brick, Other, Wood
      • Roof: Asphalt
      Condition
      • New construction: No
      • Year built: 1963

      Utilities & green energy

      • Sewer: Public Sewer
      • Water: City Water
      • Utilities for property: Electricity Connected, Internet, Natural Gas Connected, Phone - Cell Reception

      Community & HOA

      Community
      • Subdivision: Garnet Mesa
      HOA
      • Has HOA: No
      Location
      • Region: Delta

      Financial & listing details

      • Price per square foot: $220/sqft
      • Tax assessed value: $289,535
      • Annual tax amount: $1,231
      • Date on market: 7/2/2026
      • Electric utility on property: Yes

      Visit our professional directory to find an agent in your area that can help with your home search.

      Visit professional directory

        Estimated market value

        $352,400

        $335,000 - $370,000

        $1,624/mo

        Price history

        DateEventPrice
        7/11/2026Listed for sale$335,000+53%$220/sqft
        Source: CREN #836761 Report a problem
        3/20/2019Sold$219,000-0.4%$144/sqft
        Source: Public Record Report a problem
        2/28/2019Pending sale$219,900$145/sqft
        Source: RE/MAX Today Delta #754331 Report a problem
        2/25/2019Listed for sale$219,900+19%$145/sqft
        Source: RE/MAX Today Delta #754331 Report a problem
        12/11/2018Sold$184,835-2.5%$122/sqft
        Source: Public Record Report a problem
        11/20/2018Pending sale$189,500$125/sqft
        Source: The Real Estate Store #752321 Report a problem
        11/16/2018Listed for sale$189,500$125/sqft
        Source: The Real Estate Store #752321 Report a problem

        Public tax history

        YearProperty taxesTax assessment
        2025$958 -16.4%$18,096 +25%
        2024$1,146 +23.1%$14,477 -30.6%
        2023$931 -0.9%$20,874 +44.7%
        2022$940 $14,422 -2.8%
        2021-- $14,837 +16.3%
        2020$1,640 +436.6%$12,758 +15.6%
        2019$306 $11,033 +19.1%
        2018$306 +2.9%$9,267
        2017$297 -0.9%$9,267 -9.5%
        2016$300 +1.3%$10,245 -1.1%
        2014$296 $10,357
        2013-- $10,357 -21.7%
        2012-- $13,233
        2011-- $13,233 -4%
        2010-- $13,778
        Find assessor info on the county website

        Monthly payment

        Est. payment

        Payment breakdown

        Explore the cost of this home by adjusting the details. Changes won't be saved.
        All calculations are estimates and provided by Zillow, Inc. for informational purposes only. Actual amounts may vary.
        HOA fees may include property taxes on listings classified as Co-Ops. Contact the listing agent and/or owner for fee details.
        Mortgage interest rates are dependent on a number of factors, including credit score, down payment, and repayment length. Interest rate data provided by Zillow Group Marketplace, Inc. as of 1/1/1970 from various mortgage lenders with which we have lead or other similar arrangements; the Estimated Payment is an average of those rates.
        See how much you could borrow to make a competitive offer.

        Climate risks

        Neighborhood: 81416

        Getting around

        48 / 100
        Car-Dependent
        48 / 100
        Somewhat Bikeable

        Nearby schools

        GreatSchools rating
        Schools provided by the listing agent
        • Elementary: Garnet Mesa K-5
        • Middle: Delta 6-8
        • High: Delta 9-12

        Source: CREN. This data may not be complete. We recommend contacting the local school district to confirm school assignments for this home.

        Similar homes