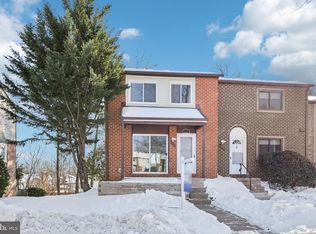
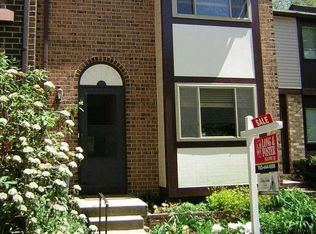
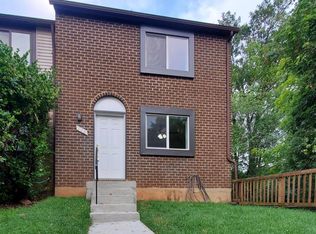
Back to Active after thoughtful upgrades! Don't miss the newly updated kitchen and improved basement spaces that make this home shine." Seller has refreshed the kitchen and updated the basement-- Welcome to 502 Giles Place, a well-maintained 3-bedroom, 3 full- and 1 half-bath townhouse located in the sought-after Sugarland Run community of Sterling. Offering three finished levels and a traditional layout, this inviting home combines everyday comfort with a convenient location and access to a host of community amenities. Recent Updates, Roof (2020),Laundry Room (2026), New Carpet (2026) Custom Blinds (2026) Windows (2024) Water Heater (2020) Furnace (2020) Inside, the main level features a bright living room, a separate dining area, and a practical kitchen with ample cabinetry and workspace. A comfortable family room offers additional living space, and a main-level powder room adds convenience for guests. Upstairs, the primary bedroom includes an attached full bath, while two additional bedrooms share a second full hall bath. The finished lower level expands your living options with a spacious rec room—ideal for entertaining, work-from-home needs, or play—as well as a second powder room and laundry area. Enjoy a private outdoor patio and the benefits of living in Sugarland Run, which features walking trails, pools, tennis and basketball courts, playgrounds, and peaceful green spaces. Commuting is easy with quick access to Route 7, Route 28, and the Dulles Toll Road, while nearby attractions include Claude Moore Park, Cascades Marketplace, and Dulles Town Center. The Silver Line Metro and Dulles Airport are also just a short drive away. Combining classic design, a flexible floor plan, and a location that connects you to everything Northern Virginia has to offer, 502 Giles Place is the perfect place to call home.
Sold for $479,000
Zillow last checked:
Listing updated:
Bought with:
Johanna Portillo, 0225254694
Samson Properties
Source: Bright MLS,MLS#: VALO2103332
Price history
| Date | Event | Price |
|---|---|---|
| 7/22/2026 | Sold | $479,000-2%$302/sqft |
Source:  Bright MLS #VALO2103332 Report a problem Bright MLS #VALO2103332 Report a problem | ||
| 7/20/2026 | Pending sale | $489,000$309/sqft |
Source: Bright MLS #VALO2103332 Report a problem | ||
| 6/26/2026 | Contingent | $489,000$309/sqft |
Source: Bright MLS #VALO2103332 Report a problem | ||
| 6/4/2026 | Price change | $489,000+4.3%$309/sqft |
Source: Bright MLS #VALO2103332 Report a problem | ||
| 4/13/2026 | Price change | $469,000-1.3%$296/sqft |
Source: Bright MLS #VALO2103332 Report a problem | ||
| 3/11/2026 | Price change | $475,000-4%$300/sqft |
Source: Bright MLS #VALO2103332 Report a problem | ||
| 2/20/2026 | Price change | $495,000-4.8%$313/sqft |
Source: Bright MLS #VALO2103332 Report a problem | ||
| 1/30/2026 | Listed for sale | $520,000+100%$328/sqft |
Source: Bright MLS #VALO2103332 Report a problem | ||
| 9/8/2017 | Sold | $260,000$164/sqft |
Source: Public Record Report a problem | ||
| 7/20/2017 | Pending sale | $260,000+4%$164/sqft |
Source: Reston/Herndon #LO10004818 Report a problem | ||
| 7/14/2017 | Listed for sale | $249,900+163.1%$158/sqft |
Source: Keller Williams Realty #LO10004818 Report a problem | ||
| 7/23/2013 | Listing removed | $1,900$1/sqft |
Source: Go Section8 Report a problem | ||
| 6/20/2013 | Listed for rent | $1,900$1/sqft |
Source: Go Section8 Report a problem | ||
| 7/11/2012 | Listing removed | $1,900$1/sqft |
Source: Fairfax Realty,Inc. #LO7879066 Report a problem | ||
| 7/6/2012 | Listed for rent | $1,900$1/sqft |
Source: Fairfax Realty,Inc. #LO7879066 Report a problem | ||
| 6/12/1998 | Sold | $95,000$60/sqft |
Source: Public Record Report a problem | ||
Get a cash offer in 3 minutes
Find out how much your home could sell for in as little as 3 minutes with a no-obligation cash offer.
Estimated market value
$480,700
