This home thinks your couch will look great right here!! This 2 bedroom 2 bathroom ranch has a 2 car detached garage and front patio nestled in between. Enjoy a very well laid out plan with bedrooms in front on back on one side of the home and living spaces and kitchen on the other. the main focal part of the home is the expansive living room along the back of the house with lots of windows and access to the side patio or dining room. A formal dining room sits just off the kitchen with raised upper cabinets so you will still feel part of the conversation. Water heater was replaced in 2021 and the roof was replaced in 2023. Both bathrooms are equipped with solar tubes to allow natural sunlight into the room and save on electric during the day. All windows are equipped to install hurricane netting and the living room has one window installed for your reference. Laundry is a breeze with full size machines and shelving just off the front bedroom. Each bedroom has plenty of closet space with double doors or a walk in. Some photos have been virtually staged. Final measurements and HOA information are the responsibility of the buyer and not guaranteed. Schedule your showing today.
Sold for $239,000
$239,000
502 Gleneagles Drive, Myrtle Beach, SC 29588
2beds
1,190sqft
Single Family Residence
Built in 1990
8,712 Square Feet Lot
$238,900 Zestimate®
$201/sqft
$1,797 Estimated rent
Home value
$238,900
$227,000 - $251,000
$1,797/mo
Zestimate® history
Owner options
List your home for rent
$1,797/mo
Rent Zestimate®
Find your next renter with Zillow Rental Manager. Plus, with online applications, you can quickly screen prospective tenants – for free.
$1,797/mo
Rent Zestimate®
Refinance and save
$2,254/mo
Est. payment
Refinancing to a lower rate could help reduce your monthly payments and save thousands over the life of the loan.
$2,254/mo
Est. payment
Explore your selling options
Work with a Zillow partner agent
Leverage their expertise and Zillow's premium Showcase listings to get your home seen by more buyers.
Get startedList with your own agent
Get your home in front of millions of buyers by listing it on Zillow.
Learn how to do itSell it yourself
Take full control of how buyers see your home on Zillow by listing For Sale by Owner (FSBO).
List your homeWhat's special
Front patioWell laid out planLots of windows
Zillow last checked:
Listing updated:
Listed by:
Brent Q Zajac 843-796-0002,
Realty ONE Group Dockside North
Bought with:
A Non Member
A Non Member
Source: Hive MLS,MLS#: 100537189 Originating MLS: Brunswick County Association of Realtors
Originating MLS: Brunswick County Association of RealtorsFacts & features
Interior
Bedrooms & bathrooms
- Bedrooms: 2
- Bathrooms: 2
- Full bathrooms: 2
Rooms
- Room types: Bedroom 1, Bedroom 2, Dining Room, Living Room
Heating
- Heat Pump, Electric
Cooling
- Central Air, Heat Pump
Appliances
- Included: Electric Oven, Electric Cooktop, Washer, Refrigerator, Dryer, Dishwasher
- Laundry: Dryer Hookup, Washer Hookup, Laundry Closet
Features
- Master Downstairs, Walk-in Closet(s), Vaulted Ceiling(s), Entrance Foyer, Ceiling Fan(s), Pantry, Blinds/Shades, Walk-In Closet(s)
- Flooring: Carpet, Laminate
- Doors: Storm Door(s)
- Basement: None
- Has fireplace: No
Interior area
- Total structure area: 1,190
- Total interior livable area: 1,190 sqft
Property
Parking
- Total spaces: 4
- Parking features: Garage Faces Front, Detached, Garage Door Opener
- Garage spaces: 2
- Uncovered spaces: 2
Features
- Levels: One
- Stories: 1
- Patio & porch: Patio
- Exterior features: Storm Doors
- Fencing: None
- Has view: Yes
- View description: See Remarks
- Frontage type: See Remarks
Lot
- Size: 8,712 Square Feet
- Dimensions: 37 x 102 x 130 x 132
- Features: Cul-De-Sac
Details
- Parcel number: 45604030003
- Zoning: RES
- Special conditions: Standard
Construction
Type & style
- Home type: SingleFamily
- Property subtype: Single Family Residence
Materials
- Fiber Cement, Wood Frame
- Foundation: Slab
- Roof: Architectural Shingle
Condition
- New construction: No
- Year built: 1990
Utilities & green energy
- Sewer: Public Sewer
- Water: Public
- Utilities for property: Sewer Connected, Water Connected
Community & HOA
Community
- Subdivision: Other
HOA
- Has HOA: Yes
- Amenities included: Trash, Cable TV
- HOA fee: $1,172 annually
- HOA name: Carey Sharpe
- HOA phone: 843-215-1667
Location
- Region: Myrtle Beach
Financial & listing details
- Price per square foot: $201/sqft
- Tax assessed value: $5,500
- Annual tax amount: $411
- Date on market: 10/20/2025
- Cumulative days on market: 160 days
- Listing agreement: Exclusive Right To Sell
- Listing terms: Cash,Conventional,FHA,VA Loan
- Road surface type: Paved
Price history
| Date | Event | Price |
|---|---|---|
| 4/24/2026 | Sold | $239,000$201/sqft |
Source:  Hive MLS #100537189 Report a problem Hive MLS #100537189 Report a problem | ||
| 3/30/2026 | Contingent | $239,000$201/sqft |
Source:  CCAR #2525459 Report a problem CCAR #2525459 Report a problem | ||
| 3/24/2026 | Price change | $239,000-2%$201/sqft |
Source: CCAR #2525459 Report a problem | ||
| 1/31/2026 | Price change | $244,000-2%$205/sqft |
Source: CCAR #2525459 Report a problem | ||
| 12/29/2025 | Price change | $249,000-2%$209/sqft |
Source: CCAR #2525459 Report a problem | ||
| 10/21/2025 | Listed for sale | $254,000+104.8%$213/sqft |
Source: CCAR #2525459 Report a problem | ||
| 5/21/2015 | Sold | $124,000-8.1%$104/sqft |
Source: Public Record Report a problem | ||
| 10/13/2005 | Sold | $135,000$113/sqft |
Source: Public Record Report a problem | ||
Public tax history
| Year | Property taxes | Tax assessment |
|---|---|---|
| 2025 | $411 | $137,563 |
| 2024 | $411 | $137,563 +15% |
| 2023 | -- | $119,620 |
| 2022 | $353 | $119,620 |
| 2021 | $353 +23.1% | -- |
| 2020 | $287 | -- |
| 2019 | -- | -- |
| 2018 | $295 | $4,800 0% |
| 2017 | -- | $4,801 |
| 2016 | -- | $4,801 -27.8% |
| 2015 | -- | $6,650 |
| 2014 | -- | $6,650 |
| 2013 | -- | -- |
| 2012 | -- | -- |
| 2010 | -- | $7,002 +34.4% |
| 2009 | -- | $5,208 |
| 2008 | -- | $5,208 |
| 2007 | -- | $5,208 +50% |
| 2005 | -- | $3,472 |
| 2004 | $610 +5.9% | $3,472 +5.9% |
| 2003 | $577 | $3,280 |
| 2002 | -- | -- |
| 2001 | -- | -- |
| 2000 | -- | -- |
Find assessor info on the county website
Neighborhood: 29588
Nearby homes
- $248,0002 bd2 ba1.8k sqft504 Gleneagles Dr, Myrtle Beach, SC 29588Off Market

- $227,0002 bd2 ba1.6k sqft500 Gleneagles Dr, Myrtle Beach, SC 29588Off Market
- $269,6002 bd2 ba1.3k sqft506 Gleneagles Dr, Myrtle Beach, SC 29588Off Market
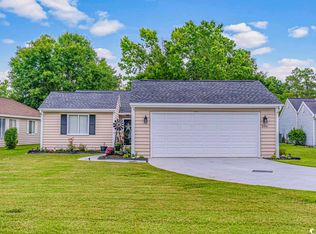
- $272,0003 bd2 ba1.4k sqft300 Troon Ln, Myrtle Beach, SC 29588Off Market
- $221,2002 bd2 ba1.3k sqft304 Killarney Dr, Myrtle Beach, SC 29588Off Market
- $224,9002 bd2 ba1.8k sqft509 Gleneagles Dr, Myrtle Beach, SC 29588Off Market
- $223,5002 bd2 ba1.7k sqft507 Gleneagles Dr, Myrtle Beach, SC 29588Off Market
- $231,1002 bd2 ba1.7k sqft511 Gleneagles Dr, Myrtle Beach, SC 29588Off Market
Nearby schools
GreatSchools rating
- 6/10St. James Elementary SchoolGrades: PK-4Distance: 1.4 mi
- 7/10St. James Middle SchoolGrades: 7-8Distance: 1.6 mi
- 8/10St. James High SchoolGrades: 9-12Distance: 1.7 mi
Schools provided by the listing agent
- Elementary: St. James Elementary
- Middle: St. James Middle
- High: St. James High
Source: Hive MLS. This data may not be complete. We recommend contacting the local school district to confirm school assignments for this home.


Get pre-qualified for a loan
At Zillow Home Loans, we can pre-qualify you in as little as 5 minutes with no impact to your credit score.An equal housing lender. NMLS #10287.
Sell for more on Zillow
Get a Zillow Showcase℠ listing at no additional cost and you could sell for .
$238,900
2% more
+$4,778
With Zillow Showcase(estimated)
$243,678
- South Carolina
- Horry County
- Myrtle Beach
- 29588
- 502 Gleneagles Drive
Nearby cities
Nearby neighborhoods
Nearby zip codes
Other Myrtle Beach Topics
