Skip main navigation
Off market
  • $340,800

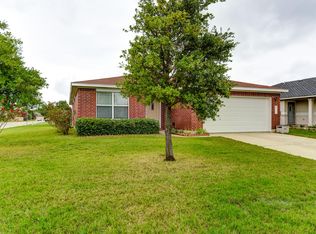
    502 Golden Gate Dr, Leander, TX 78641

    3beds
    1,868sqft
    SingleFamily
    Built in 2004
    8,319 Square Feet Lot
    $340,800 Zestimate®
    $182/sqft
    $2,053 Estimated rent

    Home value

    $340,800

    $324,000 - $358,000

    $2,053/mo

    Zestimate® history
    Loading
    Loading...

    Owner options

    List your home for rent

    $2,053/mo

    Rent Zestimate®

    Find your next renter with Zillow Rental Manager. Plus, with online applications, you can quickly screen prospective tenants – for free.

    Learn more

    $2,053/mo

    Rent Zestimate®

    Refinance and save

    $2,303/mo

    Est. payment

    Refinancing to a lower rate could help reduce your monthly payments and save thousands over the life of the loan.

    See today's rates

    $2,303/mo

    Est. payment

    Explore your selling options

    Work with a Zillow partner agent

    Leverage their expertise and Zillow's premium Showcase listings to get your home seen by more buyers.

    Get started

    List with your own agent

    Get your home in front of millions of buyers by listing it on Zillow.

    Learn how to do it

    Sell it yourself

    Take full control of how buyers see your home on Zillow by listing For Sale by Owner (FSBO).

    List your home

    What's special

    The homeowners are the original owners and he is a DIY. There is a workshop in the backyard with table saw, table drill, large tile cutter, etc. tools to do lots of maintenance on the property. He has doubled the fence pickets, put the fence posts in 2 foot circular cemented holes (these [posts are not going anywhere), put in his own sprinkler system, replaced all the plastic gearing in the 2" faux blinds to metal, left lots of storage cabinets in the 2.5 car garage. He had a door put on the back of the garage storage side and then had a 70 ft. covered, concrete, painted gray, sidewalk put in all along the side and back of the house extending the covered patio, extended the concrete pad for the workshop (12' x 16') and bolded the workshop to the cement pad. Brand new dimensional shingles, and vents on the house and workshop, replaced bad decking, as of 10-7-20. New gutters and drip edge 10-10-20. He has a painted cedar color wood deck in the side yard with a freshly painted picnic table. The backyard and left side yard have stone for low maintenance, and lower water bills. The front and half of the right-side yard are turf grass. He has double gates on the fence to enter the backyard to load & unload projects. A pull- down ladder was added in the garage, for storage and 2 walkways in the attic to spray for pests. The house was kept immaculate. The oven looks like new. There are curtains over the 2" faux blinds to add color. The carpets were cleaned 10-12-20 please remove shoes and wear masks and touch as little as possible. A glass block wall with a laminate top were added between the family room and breakfast area for a breakfast bar, 3 bar stools are for the new owners. The f. dining was used as an office and the den within the primary was used as an exercise room. Horizon Park has 4 parks, a swimming pool, soccer field, basketball court, volleyball court, covered pavilion, and playground and Pleasant Hill Elementary. Middle and High School 10 min. away

    This property is off market, which means it's not currently listed for sale or rent on Zillow. This may be different from what's available on other websites or public sources.

    Facts & features

    Interior

    Bedrooms & bathrooms
    • Bedrooms: 3
    • Bathrooms: 2
    • Full bathrooms: 2
    • Main level bedrooms: 3
    Heating
    • Other, Electric, Gas
    Cooling
    • Central
    Appliances
    • Included: Dishwasher, Dryer, Garbage disposal, Range / Oven, Refrigerator, Washer
    • Laundry: Washer Hookup, Gas Dryer Hookup
    Features
    • Ceiling Fan(s), Breakfast Bar, Pantry, Double Vanity, Walk-In Closet(s), High Speed Internet, Eat-in Kitchen, Storage, Built-in Features, Soaking Tub, Crown Molding, Entrance Foyer, Wired for Data, Open Floorplan, His and Hers Closets, Multiple Dining Areas, No Interior Steps, Multiple Living Areas
    • Flooring: Tile, Carpet, Laminate
    • Has fireplace: Yes
    • Common walls with other units/homes: No Common Walls
    Interior area
    • Total interior livable area: 1,868 sqft

    Property

    Parking
    • Total spaces: 3
    • Parking features: Garage - Attached
    Features
    • Patio & porch: Deck, Patio, Porch, Wrap Around, Covered, See Remarks, Front Porch, Side Porch, Rear Porch
    • Exterior features: Brick, Cement / Concrete
    • Has spa: Yes
    Lot
    • Size: 8,319 Square Feet
    • Features: Level, Corner Lot, Landscaped, City Lot, Few Trees, Curbs, Back Yard, Front Yard, Sprinklers In Front, Sprinklers In Rear, Sprinkler - Automatic, Sprinkler - Side Yard
    • Residential vegetation: Trees-Medium (20 Ft - 40 Ft)
    Details
    • Parcel number: R17W326506P00190006

    Construction

    Type & style
    • Home type: SingleFamily
    Materials
    • Foundation: Slab
    • Roof: Composition
    Condition
    • Year built: 2004

    Utilities & green energy

    • Utilities for property: Cable Available, Electricity Available, Natural Gas Available, Underground Utilities, Water Available, Phone Available, Sewer Available, Internet-Cable
    Green energy
    • Indoor air quality: Integrated Pest Management

    Community & HOA

    Community
    • Security: Smoke Detector(s)
    HOA
    • Has HOA: Yes
    • HOA fee: $26 monthly
    Location
    • Region: Leander

    Financial & listing details

    • Price per square foot: $182/sqft
    • Tax assessed value: $369,376
    • Annual tax amount: $5,911

    Price history

    DateEventPrice
    11/24/2020Sold--
    Source: Agent Provided Report a problem
    10/20/2020Price change$278,900+3.3%$149/sqft
    Source: Smart Source Realty #4904335 Report a problem
    10/20/2020Pending sale$269,900$144/sqft
    Source: Smart Source Realty #4904335 Report a problem
    10/16/2020Listed for sale$269,900$144/sqft
    Source: Smart Source Realty #4904335 Report a problem

    Public tax history

    YearProperty taxesTax assessment
    2025$5,911 -7.1%$369,376 -0.9%
    2024$6,360 +12.5%$372,876 +10%
    2023$5,651 -8.6%$338,978 +10%
    2022$6,185 -1.5%$308,162 +10%
    2021$6,281 +105.3%$280,147 +13.3%
    2020$3,060 -0.3%$247,207 -2%
    2019$3,070 +0.8%$252,317 +6.3%
    2018$3,045 $237,441 +4.5%
    2017$3,045 +0.4%$227,174 +10%
    2016$3,031 -3.2%$206,522 +10.5%
    2015$3,132 $186,934 +10%
    2014$3,132 $169,940 +10%
    2013-- $154,491 +4.8%
    2012-- $147,353 +0.1%
    2011-- $147,176 -1.2%
    2010-- $148,983 +1%
    2009-- $147,483 -6.6%
    2007-- $157,823 +6.6%
    2006-- $148,030 +3.4%
    2005-- $143,226 +1332.3%
    2003-- $10,000
    Find assessor info on the county website

    Neighborhood: 78641

    Nearby schools

    GreatSchools rating
    Schools provided by the listing agent
    • Elementary: Pleasant Hill (Leander ISD)
    • Middle: Knox Wiley
    • High: Rouse
    • District: Leander ISD

    Source: The MLS. This data may not be complete. We recommend contacting the local school district to confirm school assignments for this home.

    Get a cash offer in 3 minutes
    Find out how much your home could sell for in as little as 3 minutes with a no-obligation cash offer.
    Estimated market value
    $340,800
    Get a cash offer in 3 minutes
    Find out how much your home could sell for in as little as 3 minutes with a no-obligation cash offer.
    Estimated market value
    $340,800