Skip main navigation
Sold for $2,250,000
  • $2,250,000

    502 Golfpark Dr, Celebration, FL 34747

    6beds
    5,865sqft
    Single Family Residence
    Built in 1999
    10,593 Square Feet Lot
    $2,224,100 Zestimate®
    $384/sqft
    $6,675 Estimated rent

    Home value

    $2,224,100

    $2.02M - $2.45M

    $6,675/mo

    Zestimate® history
    Loading
    Loading...

    Owner options

    List your home for rent

    $6,675/mo

    Rent Zestimate®

    Find your next renter with Zillow Rental Manager. Plus, with online applications, you can quickly screen prospective tenants – for free.

    Learn more

    $6,675/mo

    Rent Zestimate®

    Refinance and save

    $15,027/mo

    Est. payment

    Refinancing to a lower rate could help reduce your monthly payments and save thousands over the life of the loan.

    See today's rates

    $15,027/mo

    Est. payment

    Explore your selling options

    Work with a Zillow partner agent

    Leverage their expertise and Zillow's premium Showcase listings to get your home seen by more buyers.

    Get started

    List with your own agent

    Get your home in front of millions of buyers by listing it on Zillow.

    Learn how to do it

    Sell it yourself

    Take full control of how buyers see your home on Zillow by listing For Sale by Owner (FSBO).

    List your home

    What's special

    Heated pool and spaGenerous studio apartmentDazzling led-lit islandPrivate officeStriking quartzite surfacesDual pantriesGourmet kitchen
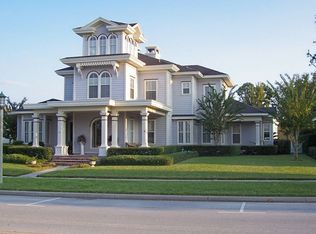
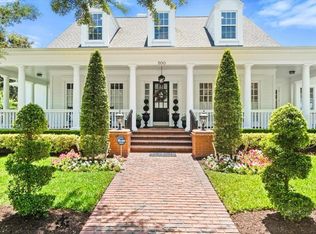
    **Luxurious Celebration Estate Across from the 18th Hole** Experience the pinnacle of refined living in this completely reimagined estate home, perfectly situated on Celebration’s coveted Golfpark Drive. Encompassing nearly 6,000 square feet of stunning design, this residence blends elegance with modern comfort in every detail. The first-floor primary suite is a serene sanctuary, featuring dual custom closets and a lavish spa-inspired bath with a Japanese heated toilet, spacious shower with seating, and exquisite finishes. A private office, two living rooms with wood-burning fireplaces and fitness room with custom sauna provide thoughtfully designed spaces for both productivity and leisure. At the heart of the home, the gourmet kitchen is a showpiece—anchored by striking quartzite surfaces, a dazzling LED-lit island and backsplash, and top-of-the-line Miele appliances including induction cooking. The mirrored Sub-Zero refrigerator and freezer, dual Sub-Zero drawers, and dual pantries—one butler’s, one traditional—ensure both beauty and practicality for every culinary need. Step through to your own private outdoor oasis, where a heated pool and spa are framed by a covered living area ideal for evening gatherings or movie nights under the stars. The home’s integrated surround sound envelops every space in luxury ambiance, enhancing both indoor and outdoor living. Upstairs, a generous studio apartment with full kitchen and bath provides flexibility for guests or extended family, complemented by a grand theater room with additional Sub-Zero drawers and three spacious bedrooms, including a private suite and Jack-and-Jill layout. Every corner of this remarkable residence has been curated for those who appreciate fine craftsmanship and effortless sophistication. This is more than a home—it’s a lifestyle of distinction, steps from Celebration Golf Club and the vibrant downtown district’s charming restaurants and boutiques.

    Zillow last checked:

    Listing updated:

    Listing Provided by:

    Jennifer Schreiber 407-973-5575,

    IMAGINATION REALTY, INC 321-939-1300

    Bought with:

    Heather Werner, 3591217

    LA ROSA REALTY LLC

    Source: Stellar MLS,MLS#: S5137901MLS LogoOriginating MLS: Osceola

    Facts & features

    Interior

    Bedrooms & bathrooms
    • Bedrooms: 6
    • Bathrooms: 6
    • Full bathrooms: 5
    • 1/2 bathrooms: 1
    Primary bedroom
    • Features: Built-In Shower Bench, En Suite Bathroom, Garden Bath, Multiple Shower Heads, Rain Shower Head, Split Vanities, Tall Countertops, Urinal, Walk-In Closet(s)
    • Level: First
    • Area: 308 Square Feet
    • Dimensions: 20x15.4
    Bathroom 2
    • Features: En Suite Bathroom, Walk-In Closet(s)
    • Level: Second
    • Area: 204.24 Square Feet
    • Dimensions: 14.8x13.8
    Bathroom 3
    • Features: Jack & Jill Bathroom, Walk-In Closet(s)
    • Level: Second
    • Area: 179.2 Square Feet
    • Dimensions: 12.8x14
    Bathroom 4
    • Features: Jack & Jill Bathroom, Dual Closets
    • Level: Second
    • Area: 190.96 Square Feet
    • Dimensions: 15.4x12.4
    Dining room
    • Level: First
    • Area: 194.56 Square Feet
    • Dimensions: 12.8x15.2
    Family room
    • Level: First
    • Area: 195.96 Square Feet
    • Dimensions: 13.8x14.2
    Game room
    • Level: Second
    • Area: 403.2 Square Feet
    • Dimensions: 28.8x14
    Other
    • Features: Breakfast Bar, Built-In Shelving, Ceiling Fan(s), En Suite Bathroom, Walk-In Closet(s)
    • Level: Second
    • Area: 350 Square Feet
    • Dimensions: 14x25
    Gym
    • Features: En Suite Bathroom, Sauna
    • Level: First
    • Area: 238 Square Feet
    • Dimensions: 17x14
    Kitchen
    • Level: First
    • Area: 672 Square Feet
    • Dimensions: 24x28
    Living room
    • Level: First
    • Area: 374.4 Square Feet
    • Dimensions: 18x20.8
    Heating
    • Central
    Cooling
    • Central Air, Zoned
    Appliances
    • Included: Oven, Convection Oven, Cooktop, Dishwasher, Disposal, Dryer, Electric Water Heater, Freezer, Ice Maker, Microwave, Refrigerator, Washer, Wine Refrigerator
    • Laundry: Inside, Laundry Closet
    Features
    • Ceiling Fan(s), Crown Molding, Eating Space In Kitchen, Primary Bedroom Main Floor, Sauna, Walk-In Closet(s), In-Law Floorplan
    • Flooring: Carpet, Ceramic Tile, Luxury Vinyl
    • Doors: French Doors
    • Windows: Blinds, Shutters, Skylight(s), Window Treatments
    • Has fireplace: Yes
    • Fireplace features: Family Room, Living Room, Wood Burning
    Interior area
    • Total structure area: 7,415
    • Total interior livable area: 5,865 sqft

    Property

    Parking
    • Total spaces: 3
    • Parking features: Alley Access, Garage Faces Rear
    • Attached garage spaces: 3
    Features
    • Levels: Two
    • Stories: 2
    • Patio & porch: Covered, Front Porch
    • Exterior features: Sauna
    • Has private pool: Yes
    • Pool features: In Ground, Lighting, Solar Heat
    • Has spa: Yes
    • Spa features: Heated, In Ground
    • Fencing: Masonry
    • Has view: Yes
    • View description: Golf Course
    • Waterfront features: Lake
    Lot
    • Size: 10,593 sqft
    • Dimensions: 84 x 129
    • Features: In County, Oversized Lot, Sidewalk, Unincorporated
    • Residential vegetation: Mature Landscaping, Trees/Landscaped
    Details
    • Parcel number: 072528278300013030
    • Zoning: OPUD
    • Special conditions: None

    Construction

    Type & style
    • Home type: SingleFamily
    • Architectural style: Custom
    • Property subtype: Single Family Residence
    Materials
    • Block, Cement Siding
    • Foundation: Slab
    • Roof: Shingle
    Condition
    • Completed
    • New construction: No
    • Year built: 1999
    Details
    • Builder model: Cottonwood
    • Builder name: Cahill Custom Estate Homes

    Utilities & green energy

    • Electric: Photovoltaics Seller Owned
    • Sewer: Public Sewer
    • Water: Public
    • Utilities for property: Cable Available, Electricity Connected, Fiber Optics, Sprinkler Recycled, Street Lights, Underground Utilities, Water Connected
    Green energy
    • Energy efficient items: Lighting
    • Energy generation: Solar

    Community & neighborhood

    Security
    • Security features: Closed Circuit Camera(s), Fire Alarm, Security Lights, Security System
    Community
    • Community features: Lake, Deed Restrictions, Dog Park, Fitness Center, Golf, Park, Playground, Pool, Restaurant, Sidewalks, Tennis Court(s)
    Location
    • Region: Celebration
    • Subdivision: CELEBRATION VILLAGE

    HOA & financial

    HOA
    • Has HOA: Yes
    • HOA fee: $149 monthly
    • Amenities included: Basketball Court, Fitness Center, Playground, Pool, Tennis Court(s)
    • Association name: CROA/ Grand Manors
    • Association phone: 407-566-1200
    Other fees
    • Pet fee: $0 monthly
    Other financial information
    • Total actual rent: 0

    Other

    Other facts
    • Listing terms: Cash,Conventional,FHA
    • Ownership: Fee Simple
    • Road surface type: Paved, Asphalt

    Price history

    DateEventPrice
    4/10/2026Sold$2,250,000-10%$384/sqft
    Source: Stellar MLS #S5137901 Report a problem
    3/11/2026Pending sale$2,500,000$426/sqft
    Source: Stellar MLS #S5137901 Report a problem
    11/5/2025Listed for sale$2,500,000-2%$426/sqft
    Source: Stellar MLS #S5137901 Report a problem
    8/19/2025Listing removed$2,550,000$435/sqft
    Source: My State MLS #11535527 Report a problem
    7/13/2025Listed for sale$2,550,000+70.6%$435/sqft
    Source: Stellar MLS #S5129422 Report a problem
    10/21/2016Listing removed$1,495,000$255/sqft
    Source: REGAL R.E. PROFESSIONALS LLC #O5427923 Report a problem
    7/6/2016Price change$1,495,000-6.3%$255/sqft
    Source: REGAL R.E. PROFESSIONALS LLC #O5427923 Report a problem
    3/19/2016Listed for sale$1,595,000+77.2%$272/sqft
    Source: REGAL R.E. PROFESSIONALS LLC #O5427923 Report a problem
    5/31/2011Sold$900,000$153/sqft
    Source: Public Record Report a problem
    2/20/2011Listed for sale$900,000-30.5%$153/sqft
    Source: Century 21 Premium Properties #S4682061 Report a problem
    10/16/2010Listing removed$1,295,000$221/sqft
    Source: CENTURY 21 Premium Properties #S4668642 Report a problem
    7/17/2010Price change$1,295,000-18.8%$221/sqft
    Source: CENTURY 21 Premium Properties #S4668642 Report a problem
    5/1/2010Listed for sale$1,595,000+6.7%$272/sqft
    Source: Century 21 Premium Properties #S4668642 Report a problem
    2/26/2010Listing removed$1,495,000$255/sqft
    Source: Century 21 Premium Properties #S4648690 Report a problem
    2/22/2009Price change$1,495,000-9.4%$255/sqft
    Source: Century 21 Premium Properties #S4648690 Report a problem
    1/28/2009Price change$1,650,000-17.1%$281/sqft
    Source: Number1Expert #S4643374 Report a problem
    10/2/2008Listed for sale$1,990,000+43.2%$339/sqft
    Source: Number1Expert #S4643374 Report a problem
    11/28/2005Sold$1,390,000+67.5%$237/sqft
    Source: Public Record Report a problem
    11/22/1999Sold$829,900$142/sqft
    Source: Public Record Report a problem

    Public tax history

    YearProperty taxesTax assessment
    2025$17,279 +4.9%$1,723,700 +3%
    2024$16,471 +2.9%$1,674,200 +3.2%
    2023$16,012 +3.7%$1,622,900 +2.1%
    2022$15,434 +1.1%$1,590,200 +25.8%
    2021$15,269 +0.4%$1,264,000 +5.1%
    2020$15,204 +0.6%$1,203,100 +3.2%
    2019$15,106 $1,165,300 +20.7%
    2018$15,106 +0.7%$965,451 +2.1%
    2017$14,996 -0.3%$945,594 +2.1%
    2016$15,036 +1%$926,145 +0.7%
    2015$14,890 -3.5%$919,708 +0.8%
    2014$15,434 $912,409 +1.5%
    2013-- $898,926 +1.7%
    2012-- $883,900 -6.7%
    2005-- $947,500 +23.3%
    2004-- $768,200
    2003-- $768,200 +1.4%
    2002$11,954 +1.3%$757,391 +1.2%
    2001$11,806 +1.5%$748,717 +7.3%
    2000$11,633 $697,750

    Find assessor info on the county website

    Neighborhood: Celebration Village

    Nearby schools

    GreatSchools rating
    Schools provided by the listing agent
    • Elementary: Celebration K-8
    • Middle: Celebration K-8
    • High: Celebration High

    Source: Stellar MLS. This data may not be complete. We recommend contacting the local school district to confirm school assignments for this home.

    Get a cash offer in 3 minutes
    Find out how much your home could sell for in as little as 3 minutes with a no-obligation cash offer.
    Estimated market value
    $2,224,100
    Get a cash offer in 3 minutes
    Find out how much your home could sell for in as little as 3 minutes with a no-obligation cash offer.
    Estimated market value
    $2,224,100