Skip main navigation
Pending
  • $369,000

    502 Gondolier Ter, Deltona, FL 32725

    4beds
    2,215sqft
    : 
    Loading
    Get pre-qualified
    Single Family Residence, Residential
    Built in 2005
    10,454 Square Feet Lot
    $361,400 Zestimate®
    $167/sqft
    $-- HOA

    What's special

    Versatile bonus roomSpacious family roomGenerously sized primary suiteCorner lotScreened porchFully fenced backyardWalk-in closets
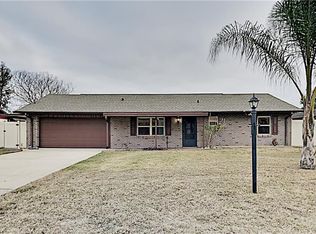
    Welcome to a home that gives you the space you need and the updates you don't want to worry about. This 4 bedroom, 2.5 bathroom home offers over 2,200 square feet of living space with a layout that actually works for real life. Downstairs, you'll find multiple living areas including a spacious family room, a separate living room, and a versatile bonus room that can easily be used as a home office, playroom, or additional flex space. The kitchen flows directly into the main living area, making it easy to stay connected whether you're hosting or just going about your day. Upstairs, all bedrooms are thoughtfully laid out, including a generously sized primary suite with walk-in closets and a private bathroom. Major updates have already been taken care of for you, including a NEW ROOF (2024), A/C (2019), and a BRAND NEW SEPTIC SYSTEM (2026), giving you peace of mind where it matters most. Step outside to a fully fenced backyard with a screened porch, perfect for relaxing, entertaining, or enjoying quiet evenings. Fresh grass seed has just been planted and is beginning to grow, setting the stage for a lush, green yard. Situated on a corner lot with no HOA, this home offers flexibility, space, and value, all while being conveniently located near schools, shopping, dining, and major roadways. If you've been looking for a move-in ready home with room to spread out and the big-ticket items already done, this is one worth seeing in person.
    33 days
    |
    390
    |
    16
    |

    Zillow last checked:

    Listing updated:

    Listed by:

    Stacey Mathews Johnson 386-405-6751,

    Keller Williams Realty Florida Partners

    Source: DBAMLS,MLS#: 1224914MLS Logo

      Facts & features

      Interior

      Bedrooms & bathrooms
      • Bedrooms: 4
      • Bathrooms: 3
      • Full bathrooms: 2
      • 1/2 bathrooms: 1
      Primary bedroom
      • Level: Upper
      • Area: 272 Square Feet
      • Dimensions: 17.00 x 16.00
      Bedroom 1
      • Level: Main
      • Area: 169 Square Feet
      • Dimensions: 13.00 x 13.00
      Bedroom 2
      • Level: Upper
      • Area: 121 Square Feet
      • Dimensions: 11.00 x 11.00
      Bedroom 3
      • Level: Upper
      • Area: 121 Square Feet
      • Dimensions: 11.00 x 11.00
      Bedroom 4
      • Level: Upper
      • Area: 121 Square Feet
      • Dimensions: 11.00 x 11.00
      Primary bathroom
      • Level: Upper
      • Area: 75 Square Feet
      • Dimensions: 5.00 x 15.00
      Bathroom 1
      • Level: Main
      • Area: 21 Square Feet
      • Dimensions: 3.00 x 7.00
      Bathroom 2
      • Level: Upper
      • Area: 50 Square Feet
      • Dimensions: 10.00 x 5.00
      Bathroom 3
      • Level: Upper
      • Area: 25 Square Feet
      • Dimensions: 5.00 x 5.00
      Dining room
      • Level: Main
      • Area: 96 Square Feet
      • Dimensions: 12.00 x 8.00
      Family room
      • Level: Main
      • Area: 260 Square Feet
      • Dimensions: 13.00 x 20.00
      Kitchen
      • Level: Main
      • Area: 143 Square Feet
      • Dimensions: 13.00 x 11.00
      Laundry
      • Level: Main
      • Area: 42 Square Feet
      • Dimensions: 6.00 x 7.00
      Living room
      • Level: Main
      • Area: 143 Square Feet
      • Dimensions: 13.00 x 11.00
      Heating
      • Central
      Cooling
      • Central Air
      Appliances
      • Included: Refrigerator, Microwave, Electric Range, Dishwasher
      • Laundry: Electric Dryer Hookup, Lower Level, Washer Hookup
      Features
      • Ceiling Fan(s), Eat-in Kitchen, Entrance Foyer, Kitchen Island, Open Floorplan, Pantry, Walk-In Closet(s)
      • Flooring: Carpet, Tile, Wood
      Interior area
      • Total structure area: 2,877
      • Total interior livable area: 2,215 sqft

      Property

      Parking
      • Total spaces: 2
      • Parking features: Attached, Garage, Garage Door Opener, Off Street
      • Attached garage spaces: 2
      Features
      • Levels: Two
      • Stories: 2
      • Patio & porch: Rear Porch
      • Fencing: Fenced,Full,Privacy,Wood
      • Has view: Yes
      • View description: Protected Preserve, Trees/Woods
      Lot
      • Size: 10,454 Square Feet
      • Dimensions: 85.0 ft x 125.0 ft
      • Features: Corner Lot, Few Trees
      Details
      • Parcel number: 813004150110

      Construction

      Type & style
      • Home type: SingleFamily
      • Architectural style: Ranch,Other
      • Property subtype: Single Family Residence, Residential
      Materials
      • Block, Stucco, Other
      • Foundation: Slab, Other
      • Roof: Shingle
      Condition
      • Updated/Remodeled
      • New construction: No
      • Year built: 2005

      Utilities & green energy

      • Sewer: Septic Tank
      • Water: Private
      • Utilities for property: Cable Connected, Electricity Connected, Water Connected

      Community & HOA

      Community
      • Security: Smoke Detector(s)
      • Senior community: Yes
      • Subdivision: Deltona Lakes
      HOA
      • Has HOA: No
      Location
      • Region: Deltona

      Financial & listing details

      • Price per square foot: $167/sqft
      • Tax assessed value: $261,563
      • Annual tax amount: $4,537
      • Date on market: 6/12/2026
      • Listing terms: Cash,Conventional,VA Loan
      • Electric utility on property: Yes
      • Road surface type: Paved

        Estimated market value

        $361,400

        $343,000 - $379,000

        $2,447/mo

        Price history

        DateEventPrice
        7/8/2026Contingent$369,000$167/sqft
        Source: Stellar MLS #V4948344 Report a problem
        6/23/2026Pending sale$369,000$167/sqft
        Source: DBAMLS #1224914 Report a problem
        6/12/2026Listed for sale$369,000$167/sqft
        Source: DBAMLS #1224914 Report a problem
        5/7/2026Listing removed$369,000$167/sqft
        Source: DBAMLS #1224914 Report a problem
        4/6/2026Listed for sale$369,000-7.7%$167/sqft
        Source: DBAMLS #1224914 Report a problem
        3/27/2026Listing removed$399,650$180/sqft
        Source: DBAMLS #1222035 Report a problem
        2/24/2026Price change$399,650-2.5%$180/sqft
        Source: DBAMLS #1222035 Report a problem
        2/19/2026Price change$410,000-6.6%$185/sqft
        Source: DBAMLS #1222035 Report a problem
        1/22/2026Listed for sale$439,000+209%$198/sqft
        Source: DBAMLS #1222035 Report a problem
        1/21/2022Sold$142,067-23.2%$64/sqft
        Source: Public Record Report a problem
        7/9/2015Listing removed$184,900$83/sqft
        Source: THE ANDERSON GROUP & CO PL #O5359073 Report a problem
        7/6/2015Listed for sale$184,900$83/sqft
        Source: THE ANDERSON GROUP & CO PL #O5359073 Report a problem
        7/6/2015Pending sale$184,900$83/sqft
        Source: THE ANDERSON GROUP & CO PL #O5359073 Report a problem
        7/2/2015Listed for sale$184,900+2.7%$83/sqft
        Source: THE ANDERSON GROUP & CO PL #O5359073 Report a problem
        7/1/2015Sold$180,000-2.7%$81/sqft
        Source: Public Record Report a problem
        6/3/2015Pending sale$184,900$83/sqft
        Source: THE ANDERSON GROUP & CO PL #O5359073 Report a problem
        5/20/2015Listed for sale$184,900$83/sqft
        Source: THE ANDERSON GROUP & CO PL #O5359073 Report a problem
        4/14/2015Pending sale$184,900$83/sqft
        Source: THE ANDERSON GROUP & CO PL #O5359073 Report a problem
        4/10/2015Listed for sale$184,900+25.4%$83/sqft
        Source: THE ANDERSON GROUP & CO PL #O5359073 Report a problem
        2/28/2005Sold$147,400+637%$67/sqft
        Source: Public Record Report a problem
        2/5/2003Sold$20,000$9/sqft
        Source: Public Record Report a problem

        Public tax history

        YearProperty taxesTax assessment
        2025$4,538 -4.8%$261,563 -3.5%
        2024$4,768 +2.5%$271,127 +3%
        2023$4,649 +0.8%$263,231 +3%
        2022$4,611 $255,564 +24.2%
        2021-- $205,795 +10%
        2020$4,385 $187,086 +6.7%
        2019$4,385 +2.2%$175,301 +10.5%
        2018$4,290 +7.3%$158,693 +7.5%
        2017$3,999 +4.8%$147,554 +10.9%
        2016$3,816 +10.8%$133,061 +53.2%
        2015$3,444 +158.3%$86,870 +0.8%
        2014$1,333 $86,181 +1.5%
        2013-- $84,907 +1.7%
        2012-- $83,488 -8.3%
        2011-- $91,026 -12.4%
        2010-- $103,938 -14.8%
        2009-- $122,029 -38.5%
        2007-- $198,421 +2.7%
        2006-- $193,286 +893%
        2005-- $19,464 +17.1%
        2004-- $16,620 +58%
        2003-- $10,519 +8.7%
        2002-- $9,677 +10.4%
        2001-- $8,766 -3.8%
        2000-- $9,116
        Find assessor info on the county website

        Monthly payment

        Est. payment

        Payment breakdown

        Explore the cost of this home by adjusting the details. Changes won't be saved.
        All calculations are estimates and provided by Zillow, Inc. for informational purposes only. Actual amounts may vary.
        HOA fees may include property taxes on listings classified as Co-Ops. Contact the listing agent and/or owner for fee details.
        Mortgage interest rates are dependent on a number of factors, including credit score, down payment, and repayment length. Interest rate data provided by Zillow Group Marketplace, Inc. as of 1/1/1970 from various mortgage lenders with which we have lead or other similar arrangements; the Estimated Payment is an average of those rates.
        See how much you could borrow to make a competitive offer.

        Climate risks

        Neighborhood: 32725

        Getting around

        3 / 100
        Car-Dependent
        29 / 100
        Somewhat Bikeable

        Nearby schools

        GreatSchools rating
        Schools provided by the listing agent
        • Elementary: Timbercrest
        • Middle: Deltona
        • High: Deltona

        Source: DBAMLS. This data may not be complete. We recommend contacting the local school district to confirm school assignments for this home.

        A local agent can set up tours, give advice and negotiate with sellers.

        A local lender can help you make sure your offer is ready when you are.

        Browse local experts

        Similar homes