Welcome to this Classic Front Porch Colonial, ideally situated on a desirable corner lot in a quiet section backing to community green space and acres of trees. The expansive outdoor living area is a true highlight, offering an inviting setting for entertaining, relaxing, and enjoying peaceful evenings surrounded by the sounds of nature. The large fenced yard, in-ground pool, covered porch, and spacious open deck create a wonderful outdoor retreat with plenty of room for gatherings, play, gardening, or simply unwinding at the end of the day. A 2-car garage and ample driveway parking provide plenty of space for residents and guests. Inside, this welcoming home offers classic Colonial character along with an impressive list of thoughtful updates. The Living Room is a warm and comfortable gathering space. The Dining Room is filled with natural light from a charming bay window and enhanced by beautiful wainscoting. Brand-new carpet in the Living Room and Dining Room adds a fresh, updated feel. The kitchen has been nicely improved with quartz countertops and a new breakfast bar, creating an attractive and functional space for everyday living and entertaining. The adjacent Family Room features a fireplace, creating an ambiance of relaxation. From there French doors open to the outdoor spaces, making it easy to enjoy the home's wonderful indoor-outdoor flow. The Lower Level was renovated in 2019 and includes a 5th bedroom, offering flexible space for guests, a home office, recreation, or a private retreat. Lower Level sliding glass doors and two French doors were replaced in 2021 and feature convenient invisible screens. Retractable screens were added in 2022. An extensive list of improvements adds comfort, efficiency, and peace of mind: high-efficiency HVAC (2020); architectural shingle roof and skylight (2021); new 6-inch gutters (2021); new deck (2021); high-efficiency water heater (2017); new windows (2017); renovated Lower Level (2019); new pool liner (2021); new pool equipment (2025); new fencing (2025); and new garage door motors and hardware (2025). A WiFi- and smartphone-enabled WatchDog sump pump system with backup pump and battery was installed in 2018, while a digital WiFi irrigation controller was added in 2023. With its classic curb appeal, inviting interior, fireplace, 5th bedroom, 2-car garage, ample parking, expansive fenced backyard, pool, covered porch, deck, and wooded setting, this home offers a wonderful combination of character, comfort, and modern updates. Much younger than its years and ready to be enjoyed - come see all that this special home has to offer!
For sale
$725,000
502 Grainfield Ct, Severn, MD 21144
5beds
2,726sqft
Single Family Residence
Built in 1993
0.4 Acres Lot
$705,100 Zestimate®
$266/sqft
$-- HOA
What's special
New pool equipmentWooded settingLarge fenced yardClassic colonial characterClassic front porch colonialClassic curb appealBeautiful wainscoting
- 15 hours |
- 142 |
- 13 |
Zillow last checked:
Listing updated:
Listed by:
Rose Ella Pich 410-971-9262,
Long & Foster Real Estate, Inc. 4107303456,
Co-Listing Agent: Donna Detweiler 410-715-7408,
Long & Foster Real Estate, Inc.
Source: Bright MLS,MLS#: MDAA2154206
Facts & features
Interior
Bedrooms & bathrooms
- Bedrooms: 5
- Bathrooms: 4
- Full bathrooms: 3
- 1/2 bathrooms: 1
- Main level bathrooms: 1
Rooms
- Room types: Living Room, Dining Room, Primary Bedroom, Bedroom 2, Bedroom 3, Bedroom 4, Kitchen, Family Room, Laundry, Recreation Room, Utility Room, Bathroom 2, Primary Bathroom, Full Bath, Half Bath, Additional Bedroom
Primary bedroom
- Features: Cathedral/Vaulted Ceiling, Flooring - Carpet, Ceiling Fan(s)
- Level: Upper
Other
- Features: Flooring - Laminate Plank
- Level: Lower
Bedroom 2
- Features: Cathedral/Vaulted Ceiling, Flooring - Carpet, Ceiling Fan(s)
- Level: Upper
Bedroom 3
- Features: Flooring - Carpet
- Level: Upper
Bedroom 4
- Features: Flooring - Carpet
- Level: Upper
Primary bathroom
- Features: Bathroom - Jetted Tub, Bathroom - Stall Shower, Flooring - Ceramic Tile
- Level: Upper
Bathroom 2
- Features: Flooring - Ceramic Tile, Bathroom - Tub Shower
- Level: Upper
Dining room
- Features: Flooring - Carpet, Lighting - Ceiling
- Level: Main
Family room
- Features: Flooring - Luxury Vinyl Plank, Fireplace - Electric, Skylight(s)
- Level: Main
Other
- Features: Bathroom - Tub Shower, Flooring - Laminate Plank, Countertop(s) - Solid Surface
- Level: Lower
Half bath
- Features: Flooring - Luxury Vinyl Plank
- Level: Main
Kitchen
- Features: Flooring - Luxury Vinyl Plank, Countertop(s) - Quartz, Breakfast Bar
- Level: Main
Laundry
- Features: Flooring - Laminate Plank
- Level: Lower
Living room
- Features: Flooring - Carpet
- Level: Main
Recreation room
- Features: Flooring - Laminate Plank
- Level: Lower
Utility room
- Features: Flooring - Concrete
- Level: Lower
Heating
- Heat Pump, Forced Air, Electric
Cooling
- Ceiling Fan(s), Central Air, Electric
Appliances
- Included: Microwave, Dishwasher, Disposal, Dryer, Exhaust Fan, Ice Maker, Oven/Range - Electric, Range Hood, Refrigerator, Washer, Water Heater, Electric Water Heater
- Laundry: Lower Level, Laundry Room
Features
- Ceiling Fan(s), Family Room Off Kitchen, Upgraded Countertops, Wainscotting
- Flooring: Ceramic Tile, Luxury Vinyl, Carpet, Laminate, Concrete
- Doors: French Doors, Insulated
- Windows: Skylight(s)
- Basement: Partial,English,Improved,Exterior Entry,Sump Pump,Walk-Out Access,Windows
- Number of fireplaces: 1
- Fireplace features: Equipment
Interior area
- Total structure area: 2,936
- Total interior livable area: 2,726 sqft
- Finished area above ground: 2,096
- Finished area below ground: 630
Property
Parking
- Total spaces: 8
- Parking features: Garage Faces Side, Garage Door Opener, Concrete, Attached, Driveway
- Attached garage spaces: 2
- Uncovered spaces: 6
Accessibility
- Accessibility features: None
Features
- Levels: Three
- Stories: 3
- Patio & porch: Screened, Porch
- Exterior features: Lighting, Lawn Sprinkler
- Has private pool: Yes
- Pool features: Fenced, In Ground, Private
- Fencing: Wood,Chain Link
- Has view: Yes
- View description: Trees/Woods
Lot
- Size: 0.4 Acres
Details
- Additional structures: Above Grade, Below Grade
- Parcel number: 020449790073230
- Zoning: R
- Special conditions: Standard
- Other equipment: See Remarks
Construction
Type & style
- Home type: SingleFamily
- Architectural style: Colonial
- Property subtype: Single Family Residence
Materials
- Vinyl Siding
- Foundation: Block
- Roof: Architectural Shingle
Condition
- Excellent
- New construction: No
- Year built: 1993
- Major remodel year: 2018
Utilities & green energy
- Sewer: Public Sewer
- Water: Public
- Utilities for property: Electricity Available, Fiber Optic
Community & HOA
Community
- Security: Smoke Detector(s)
- Subdivision: New Cut Farms
HOA
- Has HOA: No
Location
- Region: Severn
Financial & listing details
- Price per square foot: $266/sqft
- Tax assessed value: $524,767
- Annual tax amount: $5,740
- Date on market: 8/25/2026
- Listing agreement: Exclusive Right To Sell
- Exclusions: Freezer In Ll
- Ownership: Fee Simple
Estimated market value
$705,100
$670,000 - $740,000
$3,729/mo
Price history
| Date | Event | Price |
|---|---|---|
| 8/25/2026 | Listed for sale | $725,000+66.7%$266/sqft |
Source:  Bright MLS #MDAA2154206 Report a problem Bright MLS #MDAA2154206 Report a problem | ||
| 10/19/2016 | Sold | $435,000-3.3%$160/sqft |
Source: Public Record Report a problem | ||
| 10/13/2016 | Pending sale | $449,900$165/sqft |
Source: Keller Williams - Crofton/Ft. Meade #AA9723061 Report a problem | ||
| 8/5/2016 | Listed for sale | $449,900+115.8%$165/sqft |
Source: Keller Williams Flagship of Maryland #AA9723061 Report a problem | ||
| 7/13/1994 | Sold | $208,500$76/sqft |
Source: Public Record Report a problem | ||
Public tax history
| Year | Property taxes | Tax assessment |
|---|---|---|
| 2025 | $5,479 +7.1% | $488,000 +4.5% |
| 2024 | $5,114 +5% | $467,067 +4.7% |
| 2023 | $4,872 +9.6% | $446,133 +4.9% |
| 2022 | $4,443 +1.8% | $425,200 +1.8% |
| 2021 | $4,366 +1.7% | $417,767 +1.8% |
| 2020 | $4,292 +1.7% | $410,333 +1.8% |
| 2019 | $4,218 +4.6% | $402,900 +1.3% |
| 2018 | $4,032 +0.8% | $397,667 +1.3% |
| 2017 | $4,000 | $392,433 +1.4% |
| 2016 | -- | $387,200 +1.9% |
| 2015 | -- | $379,900 +2% |
| 2014 | -- | $372,600 +2% |
| 2013 | -- | $365,300 |
| 2012 | -- | $365,300 |
| 2011 | -- | $365,300 -28.7% |
| 2010 | -- | $512,240 +10.7% |
| 2009 | -- | $462,680 +12% |
| 2008 | -- | $413,120 +13.6% |
| 2007 | -- | $363,560 +12.5% |
| 2006 | -- | $323,192 +14.3% |
| 2005 | -- | $282,826 +16.6% |
| 2004 | -- | $242,460 +9.3% |
| 2003 | -- | $221,776 +10.3% |
| 2002 | -- | $201,093 +11.5% |
| 2001 | -- | $180,410 |
Find assessor info on the county website
Monthly payment
Est. payment
Payment breakdown
Explore the cost of this home by adjusting the details. Changes won't be saved.Climate risks
Neighborhood: 21144
Nearby schools
GreatSchools rating
- 7/10Quarterfield Elementary SchoolGrades: PK-5Distance: 1.4 mi
- 5/10Old Mill Middle NorthGrades: 6-8Distance: 1.9 mi
- 4/10Severn Run High SchoolGrades: 9-12Distance: 1.2 mi
Schools provided by the listing agent
- District: Anne Arundel County Public Schools
Source: Bright MLS. This data may not be complete. We recommend contacting the local school district to confirm school assignments for this home.
- $500,0003 bd2 ba1.5k sqft8306 Grainfield Rd, Severn, MD 21144Sold
- $593,5004 bd2 ba1.9k sqft504 Grainfield Ct, Severn, MD 21144Off Market
- $600,000-- bd2 ba2.1k sqft8309 Grainfield Rd, Severn, MD 21144Off Market
- $587,900-- bd2 ba1.9k sqft8311 Grainfield Rd, Severn, MD 21144Off Market
- $515,0005 bd2 ba1.8k sqft8304 Grainfield Rd, Severn, MD 21144Sold
- $510,8003 bd2 ba2k sqft8307 Grainfield Rd, Severn, MD 21144Off Market
- $643,800-- bd2 ba2.5k sqft505 Grainfield Ct, Severn, MD 21144Off Market
- $518,300-- bd2 ba2k sqft8305 Grainfield Rd, Severn, MD 21144Off Market
A local agent can set up tours, give advice and negotiate with sellers.
Similar homes
- $750,0004 bd3 ba2.7k sqft7306 Musical Way, Severn, MD 21144For Sale
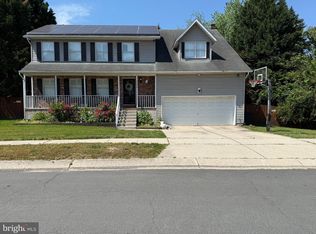
 MLS ID #MDAA2151930, Pamela Debnam, Houwzer, LLC. Bright MLS
 - $545,0004 bd3 ba2.6k sqft1771 Bennett Pl, Severn, MD 21144For Sale
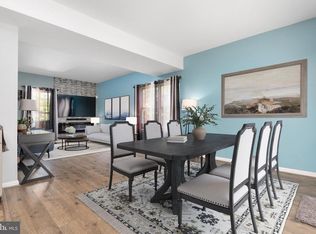 MLS ID #MDAA2154472, Tammy Brill, RE/MAX Executive. Bright MLS
 - $799,0004 bd3 ba2.5k sqft1714 Baldwin Dr, Millersville, MD 21108For Sale
 MLS ID #MDAA2153650, Gene Summers, Real Broker, LLC. Bright MLS
 - $699,0004 bd2 ba2.1k sqft601 Riverside Dr, Pasadena, MD 21122For Sale
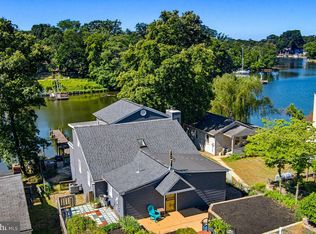 MLS ID #MDAA2154630, David Yungmann, The KW Collective. Bright MLS
 - $580,0006 bd3 ba2.4k sqft9312 Montpelier Dr, Laurel, MD 20708For SaleMLS ID #MDPG2215306, DIANA CARRASCO, RLAH @properties. Bright MLS
- $874,9504 bd3 ba3.2k sqft212 Oak Ave, Severna Park, MD 21146For SaleMLS ID #MDAA2154362, Kay Millett, Taylor Properties. Bright MLS
- $687,0004 bd4 ba2.4k sqft14434 Twig Rd, Silver Spring, MD 20905For SaleMLS ID #MDMC2251618, Chan Khoun, EXP Realty, LLC. Bright MLS
- $799,9005 bd4 ba3.7k sqft148 Waldo Rd, Pasadena, MD 21122For SaleMLS ID #MDAA2145378, Jen Holden, Compass. Bright MLS
- $725,0004 bd4 ba2.6k sqft14616 Sturtevant Rd, Silver Spring, MD 20905For SaleMLS ID #MDMC2242908, Ailene Cabalida, EXP Realty, LLC. Bright MLS
- $565,0005 bd2 ba2.4k sqft1222 Hillside Rd, Pasadena, MD 21122For SaleMLS ID #MDAA2154310, Mary Windsor, Century 21 Don Gurney. Bright MLS
- $940,0004 bd3 ba2.6k sqft308 Saint Bees Dr, Severna Park, MD 21146For SaleMLS ID #MDAA2147168, Merle Walker, Fairfax Realty Premier. Bright MLS
- $600,0004 bd4 ba2.8k sqft7133 Mathew St, Greenbelt, MD 20770For SaleMLS ID #MDPG2216736, Victor Bradford, RE/MAX Excellence Realty. Bright MLS
- $681,6004 bd3 ba2.2k sqft736 Hillmeade Rd, Edgewater, MD 21037For SaleMLS ID #MDAA2149732, Holly Worthington, Worthington Realty Group, LLC. Bright MLS
- $830,0004 bd3 ba2.8k sqft285 Arundel Beach Rd, Severna Park, MD 21146For SaleMLS ID #MDAA2152432, James Harrison, Exurbhomes, LLC. Bright MLS
- $679,9004 bd3 ba2.4k sqft9006 Sidehill Rd, Ellicott City, MD 21042For SaleMLS ID #MDHW2069516, Jeffrey Greer, EXP Realty, LLC. Bright MLS
- $699,9004 bd3 ba2k sqft3873 Birdsville Rd, Davidsonville, MD 21035For SaleMLS ID #MDAA2149988, Rachel Best, RE/MAX Leading Edge. Bright MLS
- $479,9004 bd2 ba1.9k sqft464 Martin Dr, Millersville, MD 21108For SaleMLS ID #MDAA2147748, Dave Webber, RE/MAX Leading Edge. Bright MLS
- $749,0003 bd3 ba2.5k sqft176 Cardamon Dr, Edgewater, MD 21037For SaleEngel & Volkers
- $599,0004 bd3 ba2.1k sqft8904 Ballard Ln, Clinton, MD 20735For SaleMLS ID #MDPG2213816, Pamela Debnam, Houwzer, LLC. Bright MLS
- $715,0003 bd3 ba2.2k sqft708 Sydney Ter, Annapolis, MD 21401For SaleMLS ID #MDAA2149918, Rita Cordova, Taylor Properties. Bright MLS
