Nestled in the desirable gated, swim tennis community of Havenstone in the Brookwood school district. This home presents a unique opportunity for refined living. This impressive four-sided brick residence, constructed in 2003, is designed to stand out as a premier choice among its peers. The seller has made several updates and the home has a Stunning presentation with sellers having made extensive preparations to ensure this home is showcased at its finest for the market. Key improvements include a brand-new roof and fresh paint throughout every room. The hardwood flooring in the foyer, dining room, living room, and kitchen/keeping room has been beautifully refinished,Upon entering through the grand two-door entry, you are greeted by a striking two-story tray ceiling adorned with beautiful crown molding. To one side is a versatile room, ideal for use as an office, while the other side features a dining room with a coffered ceiling. The foyer opens up to a catwalk above and a dramatic wall of gorgeous two-story windows, centered around a fireplace flanked by custom cabinets and bookshelves. This area provides access to a charming bedroom with a walk-in closet, full bath, and a private screened-in porch with tile flooring. The spacious, completely renovated kitchen boasts new white cabinets, stainless steel appliances, a double oven, a five-burner gas stovetop, dishwasher, and microwave. The grand-sized island offers additional cabinetry on two sides, complemented by a walk-in pantry, all-new quartz countertops and backsplash, under-cabinet lighting, and a cozy keeping area with a stacked stone fireplace. An adjacent eating area overlooks the fully fenced, tree-lined backyard. Upstairs, the expansive owner's suite extends from front to back and features a large octagonal sitting area, providing ample space for any size furniture. The en suite bath features his-and-her sinks, a seamless glass shower, a soaking tub, and a walk-in closet worthy of admiration.The terrace level offers additional living and entertaining space, including a bedroom, office, full bath with shower, a game room with a fireplace, a theater room, and a second kitchen setup with beautiful cabinets. This level also enjoys a covered patio that overlooks the lush, green, tree-lined yard. Within the 5934 square foot home, there are six bedroom and five full bathrooms, ensuring convenience and comfort for both residents and guests. This home is an ideal setting for creating lasting memories and enjoying a lifestyle of comfort and elegance.
Closed
$900,000
502 Grassmeade Way, Snellville, GA 30078
6beds
5,400sqft
Single Family Residence
Built in 2003
0.36 Acres Lot
$885,200 Zestimate®
$167/sqft
$5,257 Estimated rent
Home value
$885,200
$814,000 - $965,000
$5,257/mo
Zestimate® history
Owner options
List your home for rent
$5,257/mo
Rent Zestimate®
Find your next renter with Zillow Rental Manager. Plus, with online applications, you can quickly screen prospective tenants – for free.
$5,257/mo
Rent Zestimate®
Refinance and save
$8,333/mo
Est. payment
Refinancing to a lower rate could help reduce your monthly payments and save thousands over the life of the loan.
$8,333/mo
Est. payment
Explore your selling options
Work with a Zillow partner agent
Leverage their expertise and Zillow's premium Showcase listings to get your home seen by more buyers.
Get startedList with your own agent
Get your home in front of millions of buyers by listing it on Zillow.
Learn how to do itSell it yourself
Take full control of how buyers see your home on Zillow by listing For Sale by Owner (FSBO).
List your homeWhat's special
Zillow last checked:
Listing updated:
Listed by:
Kimberly O'Brien Kimberly O'Brien,
BHHS Georgia Properties
Bought with:
Babita Sharma, 366658
Atlanta Communities
Source: GAMLS,MLS#: 10638197
Facts & features
Interior
Bedrooms & bathrooms
- Bedrooms: 6
- Bathrooms: 5
- Full bathrooms: 5
- Main level bathrooms: 1
- Main level bedrooms: 1
Rooms
- Room types: Exercise Room, Den, Office, Game Room
Dining room
- Features: Seats 12+
Kitchen
- Features: Breakfast Bar, Kitchen Island, Second Kitchen
Heating
- Forced Air
Cooling
- Central Air, Ceiling Fan(s), Gas, Zoned
Appliances
- Included: Dishwasher, Disposal, Double Oven, Microwave
- Laundry: Upper Level
Features
- Bookcases, Double Vanity, Walk-In Closet(s)
- Flooring: Hardwood, Carpet
- Windows: Double Pane Windows
- Basement: Finished,Exterior Entry,Daylight,Full,Interior Entry
- Number of fireplaces: 3
- Fireplace features: Masonry, Gas Starter, Gas Log, Basement, Living Room
- Common walls with other units/homes: No Common Walls
Interior area
- Total structure area: 5,400
- Total interior livable area: 5,400 sqft
- Finished area above ground: 4,400
- Finished area below ground: 1,000
Property
Parking
- Total spaces: 8
- Parking features: Garage
- Has garage: Yes
Accessibility
- Accessibility features: Accessible Entrance
Features
- Levels: Two
- Stories: 2
- Patio & porch: Deck, Patio, Screened
- Fencing: Back Yard,Fenced
Lot
- Size: 0.36 Acres
- Features: Private, Other
- Residential vegetation: Grassed
Details
- Parcel number: R5054 382
- Other equipment: Home Theater
Construction
Type & style
- Home type: SingleFamily
- Architectural style: Traditional
- Property subtype: Single Family Residence
Materials
- Brick
- Roof: Composition
Condition
- Resale
- New construction: No
- Year built: 2003
Utilities & green energy
- Sewer: Public Sewer
- Water: Public
- Utilities for property: Cable Available, Electricity Available, Natural Gas Available, Phone Available, Underground Utilities, Water Available
Green energy
- Energy efficient items: Appliances, Windows
- Water conservation: Low-Flow Fixtures
Community & HOA
Community
- Features: Clubhouse, Gated, Tennis Court(s), Street Lights, Sidewalks
- Security: Smoke Detector(s)
- Subdivision: HAVENSTONE
HOA
- Has HOA: Yes
- Services included: Tennis
- HOA fee: $2,700 annually
Location
- Region: Snellville
Financial & listing details
- Price per square foot: $167/sqft
- Tax assessed value: $792,500
- Annual tax amount: $9,279
- Date on market: 11/4/2025
- Cumulative days on market: 9 days
- Listing agreement: Exclusive Right To Sell
- Listing terms: Conventional,Cash,FHA,VA Loan
- Electric utility on property: Yes
Price history
| Date | Event | Price |
|---|---|---|
| 12/17/2025 | Sold | $900,000-2.7%$167/sqft |
Source:  GAMLS #10638197 Report a problem GAMLS #10638197 Report a problem | ||
| 11/5/2025 | Listed for sale | $925,000+113.4%$171/sqft |
Source: GAMLS #10638197 Report a problem | ||
| 9/22/2003 | Sold | $433,400$80/sqft |
Source: Public Record Report a problem | ||
Public tax history
| Year | Property taxes | Tax assessment |
|---|---|---|
| 2025 | $8,959 -3.4% | $317,000 -1.8% |
| 2024 | $9,279 +16.8% | $322,960 +14.8% |
| 2023 | $7,945 -2.6% | $281,320 +5% |
| 2022 | $8,157 +13.5% | $267,800 +24.8% |
| 2021 | $7,188 -0.2% | $214,520 |
| 2020 | $7,201 +3.3% | $214,520 |
| 2019 | $6,973 | $214,520 +13.4% |
| 2018 | $6,973 +7.9% | $189,240 |
| 2016 | $6,462 +4% | $189,240 +8.4% |
| 2015 | $6,215 | $174,520 +12.1% |
| 2014 | $6,215 +9.3% | $155,640 -0.4% |
| 2013 | $5,686 | $156,280 |
| 2012 | -- | $156,280 |
| 2011 | -- | $156,280 -7.3% |
| 2010 | -- | $168,560 |
| 2009 | -- | $168,560 |
| 2007 | -- | $168,560 |
| 2006 | -- | $168,560 |
| 2005 | -- | $168,560 |
| 2004 | $2,503 | $168,560 +382.7% |
| 2003 | -- | $34,920 |
Find assessor info on the county website
Neighborhood: 30078
Nearby homes
- $1,033,9006 bd5 ba6.2k sqft522 Grassmeade Way, Snellville, GA 30078Off Market
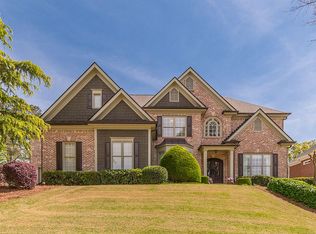
- $808,4005 bd5 ba5.6k sqft492 Grassmeade Way, Snellville, GA 30078Off Market
- $770,2005 bd4 ba14k sqft532 Grassmeade Way, Snellville, GA 30078Off Market
- $946,2004 bd4 ba6.2k sqft503 Grassmeade Way, Snellville, GA 30078Off Market
- $926,6005 bd4 ba4.4k sqft1975 Webb Gin House Rd, Snellville, GA 30078Off Market
- $819,0005 bd4 ba5.5k sqft482 Grassmeade Way, Snellville, GA 30078Off Market
- $765,7006 bd5 ba4.4k sqft523 Grassmeade Way, Snellville, GA 30078Off Market
- $747,1005 bd4 ba3.7k sqft472 Grassmeade Way, Snellville, GA 30078Off Market
Nearby schools
GreatSchools rating
- 10/10Craig Elementary SchoolGrades: PK-5Distance: 0.6 mi
- 9/10Alton C. Crews Middle SchoolGrades: 6-8Distance: 1.2 mi
- 9/10Brookwood High SchoolGrades: 9-12Distance: 1.3 mi
Schools provided by the listing agent
- Elementary: Craig
- Middle: Alton C Crews
- High: Brookwood
Source: GAMLS. This data may not be complete. We recommend contacting the local school district to confirm school assignments for this home.
Get a cash offer in 3 minutes
Find out how much your home could sell for in as little as 3 minutes with a no-obligation cash offer.
Estimated market value
$885,200
Get a cash offer in 3 minutes
Find out how much your home could sell for in as little as 3 minutes with a no-obligation cash offer.
Estimated market value
$885,200
- Georgia
- Gwinnett County
- Lawrenceville
- 30078
- 502 Grassmeade Way
