Skip main navigation
Pending
  • $375,000

    502 Graymont Ave, Columbia, SC 29205

    3beds
    1,484sqft
    : 
    Loading
    Get pre-qualified
    Single Family Residence
    Built in 1940
    7,405 Square Feet Lot
    $338,000 Zestimate®
    $253/sqft
    $-- HOA

    What's special

    Newly constructed rear decksGenerous living spaceStainless steel appliancesTile backsplashHardwood floorsRenovated kitchenQuartz countertops
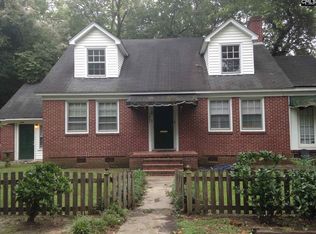
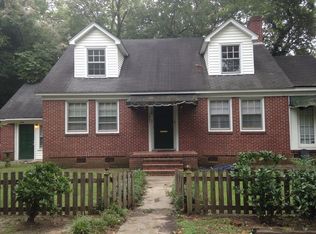
    Welcome to this charming and fully furnished Rosewood bungalow, where timeless character meets thoughtful modern updates. This beautifully updated 3-bedroom, 2-bath home features hardwood floors, crown molding, and a welcoming living room with a fireplace that creates an inviting atmosphere. The renovated kitchen boasts updated cabinetry, quartz countertops, a tile backsplash, stainless steel appliances, and ample workspace for everyday living and entertaining.The spacious primary suite serves as a private retreat with vaulted ceilings, generous living space, and direct access to the backyard. Both bathrooms have been updated with contemporary finishes, creating a fresh and functional feel throughout the home.Outdoor amenities include a covered carport, newly constructed rear decks, a fenced backyard, mature landscaping, and a detached storage building, providing flexibility for storage, hobbies, or outdoor enjoyment. Conveniently located near shopping, dining, parks, and major transportation routes, this property provides easy access to many of Columbia's most popular destinations.Don't miss the opportunity to experience this combination of charm, character, and updates in Rosewood. All furniture in the home conveys to the buyer, which means this home could easily be turned into a rental if the buyer chooses to do so. Disclaimer: CMLS has not reviewed and, therefore, does not endorse vendors who may appear in listings.
    37 days
    |
    310
    |
    13
    |

    Zillow last checked:

    Listing updated:

    Listed by:

    Michael DeVita,

    Mackey Realty

    Source: Consolidated MLS,MLS#: 635737MLS Logo

      Facts & features

      Interior

      Bedrooms & bathrooms
      • Bedrooms: 3
      • Bathrooms: 2
      • Full bathrooms: 2
      • Main level bathrooms: 2
      Rooms
      • Room types: Office
      Primary bedroom
      • Features: Double Vanity, Bath-Private, Separate Shower, Ceiling Fan(s), Closet-Private
      • Level: Main
      Bedroom 2
      • Features: Bath-Shared, Tub-Shower, Ceiling Fan(s), Closet-Private
      • Level: Main
      Bedroom 3
      • Features: Bath-Shared, Tub-Shower, Ceiling Fan(s), Floors-Hardwood
      • Level: Main
      Dining room
      • Features: Built-in Features, French Doors, Floors-Hardwood, Molding
      • Level: Main
      Kitchen
      • Features: Floors-Tile, Backsplash-Tiled, Cabinets-Painted, Counter Tops-Quartz
      • Level: Main
      Living room
      • Features: Fireplace, Floors-Hardwood, Molding, Ceiling Fan
      • Level: Main
      Heating
      • Central
      Cooling
      • Central Air
      Appliances
      • Included: Free-Standing Range, Dishwasher, Refrigerator, Microwave Above Stove
      • Laundry: Laundry Closet, Heated Space, Main Level
      Features
      • Ceiling Fan(s)
      • Flooring: Hardwood, Tile, Engineered Hardwood, Carpet
      • Basement: Crawl Space
      • Attic: Pull Down Stairs
      • Number of fireplaces: 1
      • Fireplace features: Masonry
      Interior area
      • Total structure area: 1,484
      • Total interior livable area: 1,484 sqft

      Property

      Parking
      • Total spaces: 2
      • Parking features: No Garage
      Features
      • Stories: 1
      • Patio & porch: Deck
      • Fencing: Privacy,Wood,Rear Only Wood
      Lot
      • Size: 7,405 Square Feet
      Details
      • Additional structures: Shed(s)
      • Parcel number: 113131513

      Construction

      Type & style
      • Home type: SingleFamily
      • Architectural style: Traditional
      • Property subtype: Single Family Residence
      Materials
      • Vinyl
      Condition
      • New construction: No
      • Year built: 1940

      Utilities & green energy

      • Sewer: Public Sewer
      • Water: Public
      • Utilities for property: Electricity Connected

      Community & HOA

      Community
      • Subdivision: ROSEWOOD
      HOA
      • Has HOA: No
      Location
      • Region: Columbia

      Financial & listing details

      • Price per square foot: $253/sqft
      • Tax assessed value: $224,000
      • Annual tax amount: $1,624
      • Date on market: 6/5/2026
      • Listing agreement: Exclusive Right To Sell
      • Road surface type: Paved

        Estimated market value

        $338,000

        $318,000 - $362,000

        $2,458/mo

        Price history

        DateEventPrice
        7/5/2026Pending sale$375,000$253/sqft
        Source: Consolidated MLS #635737 Report a problem
        6/21/2026Contingent$375,000$253/sqft
        Source: Consolidated MLS #635737 Report a problem
        6/5/2026Listed for sale$375,000+37.6%$253/sqft
        Source: Consolidated MLS #635737 Report a problem
        12/15/2023Sold$272,500$184/sqft
        Source: Public Record Report a problem
        12/11/2023Pending sale$272,500$184/sqft
        Source: Consolidated MLS #574577 Report a problem
        11/26/2023Contingent$272,500$184/sqft
        Source: Consolidated MLS #574577 Report a problem
        11/24/2023Listed for sale$272,500+21.7%$184/sqft
        Source: Consolidated MLS #574577 Report a problem
        3/12/2020Sold$224,000-2.6%$151/sqft
        Source: Public Record Report a problem
        11/4/2019Price change$229,900-4.2%$155/sqft
        Source: CENTURY 21 Vanguard #482932 Report a problem
        9/27/2019Price change$239,900-4%$162/sqft
        Source: CENTURY 21 Vanguard #469471 Report a problem
        6/18/2019Price change$249,900-3.8%$168/sqft
        Source: CENTURY 21 Vanguard #469471 Report a problem
        4/19/2019Listed for sale$259,900+71%$175/sqft
        Source: CENTURY 21 Vanguard #469471 Report a problem
        2/4/2019Sold$152,000-1.6%$102/sqft
        Source: Public Record Report a problem
        12/12/2018Price change$154,500-6.4%$104/sqft
        Source: The Moore Company #459885 Report a problem
        11/14/2018Listed for sale$165,000-2.4%$111/sqft
        Source: The Moore Company #459885 Report a problem
        11/3/2017Sold$169,000-3.4%$114/sqft
        Source: Public Record Report a problem
        8/18/2017Listed for sale$174,900+25%$118/sqft
        Source: Coldwell Banker Residential Brokerage - Midtown #431014 Report a problem
        5/31/2012Listing removed$139,900$94/sqft
        Source: Owner #308370 Report a problem
        3/26/2012Listed for sale$139,900$94/sqft
        Source: Owner #308370 Report a problem
        1/7/2012Listing removed$139,900$94/sqft
        Source: Exit Real Est Consultants #299099 Report a problem
        10/14/2011Listed for sale$139,900$94/sqft
        Source: Listhub #299099 Report a problem

        Public tax history

        YearProperty taxesTax assessment
        2022$1,624 -3.2%$8,960
        2021$1,678 -62.7%$8,960 -1.8%
        2020$4,494 +234.2%$9,120 +34.9%
        2019$1,345 -2.2%$6,760
        2018$1,375 $6,760 +30%
        2017$1,375 $5,200
        2016-- $5,200
        2015$994 $5,200 -96%
        2014$994 +0.1%$130,000 +2400%
        2013$993 $5,200 +9.7%
        2012-- $4,740
        2011-- $4,740
        2010-- $4,740
        2009-- $4,740 +15%
        2008-- $4,120
        2007-- $4,120
        2006-- $4,120
        2005-- $4,120 +27.2%
        2004-- $3,240
        2003-- $3,240
        2002-- $3,240
        2000-- $3,240
        Find assessor info on the county website

        Monthly payment

        Est. payment

        Payment breakdown

        Explore the cost of this home by adjusting the details. Changes won't be saved.
        All calculations are estimates and provided by Zillow, Inc. for informational purposes only. Actual amounts may vary.
        HOA fees may include property taxes on listings classified as Co-Ops. Contact the listing agent and/or owner for fee details.
        Mortgage interest rates are dependent on a number of factors, including credit score, down payment, and repayment length. Interest rate data provided by Zillow Group Marketplace, Inc. as of 1/1/1970 from various mortgage lenders with which we have lead or other similar arrangements; the Estimated Payment is an average of those rates.
        See how much you could borrow to make a competitive offer.

        Climate risks

        Neighborhood: Central Rosewood

        Getting around

        77 / 100
        Very Walkable
        24 / 100
        Minimal Transit
        56 / 100
        Bikeable

        Nearby schools

        GreatSchools rating
        Schools provided by the listing agent
        • Elementary: A.C. Moore
        • Middle: Hand
        • High: Dreher
        • District: Richland One

        Source: Consolidated MLS. This data may not be complete. We recommend contacting the local school district to confirm school assignments for this home.

        A local agent can set up tours, give advice and negotiate with sellers.

        A local lender can help you make sure your offer is ready when you are.

        Browse local experts

        Similar homes