I'M BEAUTIFUL AND WAITING FOR MY NEW OWNER!
PRICE REDUCTION!!! Immaculate and looks like a show home!
Welcome to this exceptional 5-bedroom, 4-bath home located in Colliers Hill, one of Erie’s premier master-planned communities. The vaulted ceilings, a gourmet kitchen with granite countertops, elegant lighting, and stylish finishes throughout makes this a home you must see. Every detail has been thoughtfully designed to offer a perfect blend of luxury, comfort, and functionality.
The open-concept floor plan seamlessly connects the kitchen, dining, and living spaces—ideal for both entertaining and everyday living. Upstairs, you'll find a serene primary suite featuring a spacious walk-in closet and an en-suite bath, two generously sized secondary bedrooms, and a versatile large loft perfect playroom, or cozy retreat. This home has generous closets throughout and ample storage.
Better than new construction, with the newly finished basement that offers two additional large bedrooms, a large family room with a wet bar, and plenty of space for relaxing or hosting guests. Step outside to the upgraded covered patio, perfect for enjoying sunny Colorado days.
Smart home features include a smart garage door, smart thermostats, and a Ring doorbell system, adding convenience and peace of mind.
Community Highlights:
- Two resort-style clubhouses
- Two outdoor pools and a fitness studio
- Miles of scenic walking and biking trails
- Part of the highly regarded St. Vrain Valley School District, including Erie High School and Soaring Heights PK–8
Location Benefits:
- 20 minutes to Downtown Boulder
- 35 minutes to Downtown Denver
- Less than 1 hour to Eldora Ski Resort
- Quick access to I-25
- Minutes to Colorado National Golf Club
This is truly Colorado living at its finest—don't miss your opportunity to make this incredible home yours!
Sold for $749,875
$749,875
502 Green Mountain Drive, Erie, CO 80516
5beds
3,705sqft
Single Family Residence
Built in 2019
6,136 Square Feet Lot
$744,400 Zestimate®
$202/sqft
$3,571 Estimated rent
Home value
$744,400
$707,000 - $782,000
$3,571/mo
Zestimate® history
Owner options
List your home for rent
$3,571/mo
Rent Zestimate®
Find your next renter with Zillow Rental Manager. Plus, with online applications, you can quickly screen prospective tenants – for free.
$3,571/mo
Rent Zestimate®
Refinance and save
$5,557/mo
Est. payment
Refinancing to a lower rate could help reduce your monthly payments and save thousands over the life of the loan.
$5,557/mo
Est. payment
Explore your selling options
Work with a Zillow partner agent
Leverage their expertise and Zillow's premium Showcase listings to get your home seen by more buyers.
Get startedList with your own agent
Get your home in front of millions of buyers by listing it on Zillow.
Learn how to do itSell it yourself
Take full control of how buyers see your home on Zillow by listing For Sale by Owner (FSBO).
List your homeWhat's special
Zillow last checked:
Listing updated:
Listed by:
Eileen Cochran 303-882-0994 ebcboulderlifestyle@gmail.com,
eXp Realty, LLC
Bought with:
Nick Duncan
LIV Sotheby's International Realty
Source: REcolorado as distributed by MLS GRID,MLS#: 3330333
Facts & features
Interior
Bedrooms & bathrooms
- Bedrooms: 5
- Bathrooms: 4
- 3/4 bathrooms: 3
- 1/2 bathrooms: 1
- Main level bathrooms: 1
Primary bedroom
- Description: Primary Bedroom Upper Floor
- Level: Upper
- Area: 270 Square Feet
- Dimensions: 15 x 18
Bedroom
- Description: Secondary Bedroom Upper Floor Green
- Level: Upper
- Area: 120 Square Feet
- Dimensions: 12 x 10
Bedroom
- Description: Secondary Bedroom Upper Floorflower
- Level: Upper
- Area: 176 Square Feet
- Dimensions: 16 x 11
Bedroom
- Description: Secondary Bedroom Basment Game Room
- Level: Basement
- Area: 195 Square Feet
- Dimensions: 13 x 15
Bedroom
- Description: Secondary Bedroom Basement
- Level: Basement
- Area: 168 Square Feet
- Dimensions: 14 x 12
Bathroom
- Description: Powder Room Main Floor
- Level: Main
- Area: 25 Square Feet
- Dimensions: 5 x 5
Bathroom
- Description: Upper Level Full Bathroom Double Sink
- Level: Upper
- Area: 48 Square Feet
- Dimensions: 4 x 12
Bathroom
- Description: Primary En Suite Bathroom
- Level: Upper
- Area: 81 Square Feet
- Dimensions: 9 x 9
Bathroom
- Description: Full Bathroom Basement
- Level: Basement
- Area: 56 Square Feet
- Dimensions: 7 x 8
Family room
- Description: Main Floor
- Level: Main
- Area: 256 Square Feet
- Dimensions: 16 x 16
Kitchen
- Description: Modern Main Floor
- Level: Main
- Area: 132 Square Feet
- Dimensions: 11 x 12
Kitchen
- Description: Nook Eating
- Level: Main
- Area: 140 Square Feet
- Dimensions: 14 x 10
Laundry
- Description: Main Floor Laundry Room
- Level: Upper
- Area: 54 Square Feet
- Dimensions: 6 x 9
Living room
- Description: Basement Living Room
- Level: Basement
- Area: 270 Square Feet
- Dimensions: 15 x 18
Loft
- Description: Carpet
- Level: Upper
- Area: 340 Square Feet
- Dimensions: 17 x 20
Mud room
- Description: Mudd Room
- Level: Main
Mud room
- Description: Entry
- Level: Main
- Area: 126 Square Feet
- Dimensions: 9 x 14
Mud room
- Description: Off Garage Mudd
- Level: Main
- Area: 24 Square Feet
- Dimensions: 3 x 8
Office
- Description: Office No Closet
- Level: Main
- Area: 130 Square Feet
- Dimensions: 13 x 10
Heating
- Forced Air
Cooling
- Central Air
Appliances
- Included: Bar Fridge, Cooktop, Dishwasher, Disposal, Dryer, Microwave, Oven, Range, Range Hood, Refrigerator, Self Cleaning Oven, Washer
Features
- Ceiling Fan(s), Five Piece Bath, High Ceilings, High Speed Internet, Jack & Jill Bathroom, Open Floorplan, Primary Suite, Radon Mitigation System, Smart Thermostat, Smoke Free, Vaulted Ceiling(s), Walk-In Closet(s), Wet Bar
- Flooring: Carpet, Tile, Wood
- Windows: Double Pane Windows
- Basement: Bath/Stubbed,Finished,Full,Sump Pump
- Number of fireplaces: 1
- Fireplace features: Family Room, Gas
Interior area
- Total structure area: 3,705
- Total interior livable area: 3,705 sqft
- Finished area above ground: 2,549
- Finished area below ground: 1,156
Property
Parking
- Total spaces: 2
- Parking features: Concrete, Lighted
- Attached garage spaces: 2
Features
- Levels: Two
- Stories: 2
- Entry location: Ground
- Patio & porch: Deck, Front Porch, Patio
- Exterior features: Lighting, Private Yard
- Fencing: Full
- Has view: Yes
- View description: Mountain(s)
Lot
- Size: 6,136 Square Feet
- Features: Corner Lot, Irrigated, Landscaped, Master Planned, Sprinklers In Front, Sprinklers In Rear
Details
- Parcel number: R8948665
- Special conditions: Standard
Construction
Type & style
- Home type: SingleFamily
- Architectural style: Traditional
- Property subtype: Single Family Residence
Materials
- Frame
- Foundation: Slab
- Roof: Composition
Condition
- Updated/Remodeled
- Year built: 2019
Utilities & green energy
- Electric: 110V
- Sewer: Public Sewer
- Water: Public
- Utilities for property: Cable Available, Electricity Connected, Internet Access (Wired), Phone Available
Community & HOA
Community
- Security: Radon Detector, Smoke Detector(s), Video Doorbell
- Subdivision: Collier'S Hill
HOA
- Has HOA: Yes
- Amenities included: Clubhouse, Fitness Center, Park, Playground, Pool, Trail(s)
- Services included: Recycling, Trash
- HOA fee: $1,176 annually
- HOA name: Colliers Hill
- HOA phone: 303-224-0004
Location
- Region: Erie
Financial & listing details
- Price per square foot: $202/sqft
- Tax assessed value: $778,000
- Annual tax amount: $7,691
- Date on market: 5/2/2025
- Listing terms: Cash,Conventional,FHA,Jumbo
- Exclusions: Personal Furniture- (The Backyard Children's Play Sets Are Included In The Purchase).
- Ownership: Individual
- Electric utility on property: Yes
- Road surface type: Paved
Price history
| Date | Event | Price |
|---|---|---|
| 8/11/2025 | Sold | $749,875$202/sqft |
Source:  REcolorado as distributed by MLS GRID #3330333 Report a problem REcolorado as distributed by MLS GRID #3330333 Report a problem | ||
| 7/15/2025 | Pending sale | $749,875$202/sqft |
Source: REcolorado as distributed by MLS GRID #3330333 Report a problem | ||
| 6/26/2025 | Price change | $749,875-3.2%$202/sqft |
Source: REcolorado as distributed by MLS GRID #3330333 Report a problem | ||
| 6/19/2025 | Price change | $774,875-3.1%$209/sqft |
Source: REcolorado as distributed by MLS GRID #3330333 Report a problem | ||
| 6/2/2025 | Price change | $799,875-3%$216/sqft |
Source: REcolorado as distributed by MLS GRID #3330333 Report a problem | ||
| 5/2/2025 | Listed for sale | $825,000+57.5%$223/sqft |
Source: REcolorado as distributed by MLS GRID #3330333 Report a problem | ||
| 8/22/2019 | Sold | $523,723$141/sqft |
Source: Public Record Report a problem | ||
Public tax history
| Year | Property taxes | Tax assessment |
|---|---|---|
| 2026 | $7,828 +1.8% | $48,140 +9.6% |
| 2025 | $7,691 +2.3% | $43,940 -10.4% |
| 2024 | $7,517 +24.8% | $49,030 -1% |
| 2023 | $6,023 -1.5% | $49,510 +35.5% |
| 2022 | $6,112 +9.6% | $36,530 -2.8% |
| 2021 | $5,576 | $37,580 +9.1% |
| 2020 | $5,576 +983.9% | $34,450 +428.4% |
| 2019 | $514 -51.5% | $6,520 +105.7% |
| 2018 | $1,062 +106.4% | $3,170 +31600% |
| 2017 | $514 | $10 |
Find assessor info on the county website
Neighborhood: 80516
Nearby homes
- $662,6003 bd3 ba2.9k sqft512 Green Mountain Dr, Erie, CO 80516Off Market

- $592,5003 bd2 ba1.6k sqft522 Green Mountain Dr, Erie, CO 80516Off Market
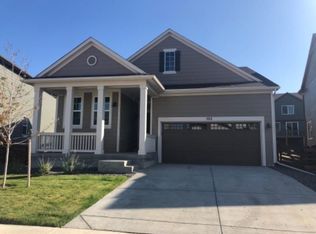
- $735,7004 bd3 ba3.8k sqft509 Gold Hill Dr, Erie, CO 80516Off Market
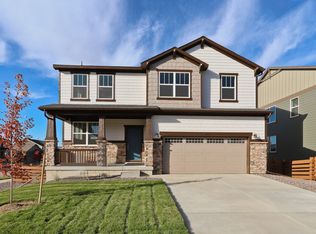
- $760,9004 bd4 ba3k sqft505 Gold Hill Dr, Erie, CO 80516Off Market

- $410,0003 bd3 ba2.5k sqft532 Green Mountain Dr, Erie, CO 80516Sold
- $792,1004 bd4 ba3.1k sqft501 Gold Hill Dr, Erie, CO 80516Off Market
- $758,7004 bd3 ba2.8k sqft533 Green Mountain Dr, Erie, CO 80516Off Market
- $658,8003 bd3 ba2.4k sqft584 Bear Peak Rd, Erie, CO 80516Off Market
Nearby schools
GreatSchools rating
- 8/10Soaring Heights PK-8Grades: PK-8Distance: 1 mi
- 8/10Erie High SchoolGrades: 9-12Distance: 1.1 mi
Schools provided by the listing agent
- Elementary: Soaring Heights
- Middle: Soaring Heights
- High: Erie
- District: St. Vrain Valley RE-1J
Source: REcolorado as distributed by MLS GRID. This data may not be complete. We recommend contacting the local school district to confirm school assignments for this home.
Get a cash offer in 3 minutes
Find out how much your home could sell for in as little as 3 minutes with a no-obligation cash offer.
Estimated market value
$744,400
Get a cash offer in 3 minutes
Find out how much your home could sell for in as little as 3 minutes with a no-obligation cash offer.
Estimated market value
$744,400
- Colorado
- Weld County
- Erie
- 80516
- 502 Green Mountain Drive
Nearby cities
Nearby zip codes
Other Erie Topics
