Skip main navigation
Off market
  • $264,400

    502 Hamilton St, Cranfills Gap, TX 76637

    4beds
    1,896sqft
    Single Family Residence
    Built in 2004
    0.48 Acres Lot
    $264,400 Zestimate®
    $139/sqft
    $1,426 Estimated rent

    Home value

    $264,400

    $219,000 - $309,000

    $1,426/mo

    Zestimate® history
    Loading
    Loading...

    Owner options

    List your home for rent

    $1,426/mo

    Rent Zestimate®

    Find your next renter with Zillow Rental Manager. Plus, with online applications, you can quickly screen prospective tenants – for free.

    Learn more

    $1,426/mo

    Rent Zestimate®

    Refinance and save

    $1,642/mo

    Est. payment

    Refinancing to a lower rate could help reduce your monthly payments and save thousands over the life of the loan.

    See today's rates

    $1,642/mo

    Est. payment

    Explore your selling options

    Work with a Zillow partner agent

    Leverage their expertise and Zillow's premium Showcase listings to get your home seen by more buyers.

    Get started

    List with your own agent

    Get your home in front of millions of buyers by listing it on Zillow.

    Learn how to do it

    Sell it yourself

    Take full control of how buyers see your home on Zillow by listing For Sale by Owner (FSBO).

    List your home

    What's special

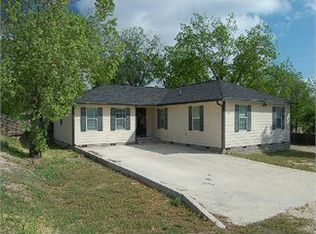
    This great listing in Cranfills Gap has just hit the market! The 4 bedroom and 2 bathroom home would be perfect for a new owner looking for tons of space. Entering, the large living room welcomes you with tons of natural light. It flows into the roomy kitchen which has plenty of space for an eat in breakfast nook. A split floor plan has three bedrooms and a bathroom to one side of the home while secluding the master suite to the other side. Accompanying the master bedroom is a large ensuite bathroom with dual sinks, walk-in shower, and huge closet. In the living room, a patio door leads out to the oversized backyard with beautiful trees. As an amazing addition, there is an large 60x40 shop! The multipurpose area could be used as a workshop, hobby room, entertainment space, or even converted into living quarters. The possibilities are endless! A paved driveway extends the entire space in front of the shop to the road giving you plenty of parking. Schedule a personal showing today!

    This property is off market, which means it's not currently listed for sale or rent on Zillow. This may be different from what's available on other websites or public sources.

    Zillow last checked:

    Listing updated:

    Listed by:

    Kirk Regian 0635810,

    Keller Williams, LLC 512-883-6076

    Bought with:

    Becky Paruszewski

    JPAR Cleburne

    Source: NTREIS,MLS#: 20022266

    Facts & features

    Interior

    Bedrooms & bathrooms
    • Bedrooms: 4
    • Bathrooms: 2
    • Full bathrooms: 2
    Primary bedroom
    • Features: Dual Sinks, En Suite Bathroom, Separate Shower
    • Level: First
    • Dimensions: 20 x 15
    Living room
    • Level: First
    • Dimensions: 20 x 25
    Heating
    • Central, Electric
    Cooling
    • Central Air, Ceiling Fan(s), Electric
    Appliances
    • Included: Dishwasher, Electric Range, Refrigerator
    • Laundry: Common Area
    Features
    • Double Vanity, Eat-in Kitchen, Pantry
    • Flooring: Laminate, Tile
    • Has basement: No
    • Has fireplace: No
    Interior area
    • Total interior livable area: 1,896 sqft

    Property

    Parking
    • Total spaces: 2
    • Parking features: Additional Parking, Concrete, Covered, Garage, Open, Paved, Parking Pad, Storage, Workshop in Garage, Boat, RV Access/Parking
    • Garage spaces: 2
    • Has uncovered spaces: Yes
    Features
    • Levels: One
    • Stories: 1
    • Patio & porch: Patio
    • Exterior features: Storage
    • Pool features: None
    • Fencing: Back Yard,Chain Link,Wood
    Lot
    • Size: 0.48 Acres
    • Features: Few Trees
    Details
    • Parcel number: R10004

    Construction

    Type & style
    • Home type: SingleFamily
    • Architectural style: Traditional,Detached
    • Property subtype: Single Family Residence
    Materials
    • Foundation: Pillar/Post/Pier
    • Roof: Composition
    Condition
    • Year built: 2004

    Utilities & green energy

    • Sewer: Public Sewer
    • Water: Public
    • Utilities for property: Electricity Connected, Sewer Available, Water Available

    Community & neighborhood

    Security
    • Security features: Carbon Monoxide Detector(s), Fire Alarm
    Location
    • Region: Cranfills Gap
    • Subdivision: Cranfills Gap Unplatted Prot

    Other

    Other facts
    • Listing terms: Cash,Conventional

    Price history

    DateEventPrice
    6/27/2022Sold--
    Source: NTREIS #20022266 Report a problem
    4/27/2022Pending sale$249,900$132/sqft
    Source: NTREIS #20022266 Report a problem
    4/18/2022Price change$249,900-9.1%$132/sqft
    Source: NTREIS #20022266 Report a problem
    3/31/2022Listed for sale$274,900$145/sqft
    Source: NTREIS #20022266 Report a problem

    Public tax history

    Tax history is unavailable.

    Neighborhood: 76637

    Nearby schools

    GreatSchools rating
    Schools provided by the listing agent
    • Elementary: Cranfillsg
    • Middle: Cranfillsg
    • High: Cranfillsg
    • District: Cranfills Gap ISD

    Source: NTREIS. This data may not be complete. We recommend contacting the local school district to confirm school assignments for this home.

    Get pre-qualified for a loan
    At Zillow Home Loans, we can pre-qualify you in as little as 5 minutes with no impact to your credit score.

    An equal housing lender. NMLS #10287.