$10,000 PRICE DROP 7 APPROX. $30,000 IN UPGRADES. OUR LOSS IS YOUR GAIN. BRICK one story COTTAGE with a 3 CAR GARAGE on a large CORNER lot. Better than new with upgrades of FENCE, GUTTERS, all solid surface floors (NO CARPET), professional landscaping, 2nd walk in shower, CUSTOM DRAPES, SLIDER DOOR & SCREENED PATIO. The Tivoli floorplan built by LENNAR homes has a space for every imaginable use. GOLD FORTIFIED ROOF for economical insurance. Open & bright floor plan. Primary & second bedrooms have en' suites. 3rd & 4th bedroom have a bathroom in between. The formal dining room is just off Great room. The large chef’s kitchen has quartz long counters, tons of cabinets, gas range with custom hood, and built in microwave. Breakfast room allows for a casual eating space. This area is completed with pantry & large laundry room. The great room has plenty of natural light from the windows that overlook the large COVERED & SCREENED porch. The primary bedroom is spacious enough for a sitting area just off of the en suite. En suite has a garden tub, double vanities, tiled shower, linen closet and privacy room. Laundry room is conveniently located near the entrance to the 3 CAR GARAGE. GOLD FORTIFIED certification, home still under original warranty and transferable termite bond available. Buyer to verify all information during due diligence. Termite with Rocky's Termite and Pest Control.
Closed
$410,000
502 Hardwood Ave, Fairhope, AL 36532
4beds
2,267sqft
Single Family Residence
Built in 2024
-- sqft lot
$413,800 Zestimate®
$181/sqft
$2,783 Estimated rent
Home value
$413,800
$393,000 - $434,000
$2,783/mo
Zestimate® history
Owner options
List your home for rent
$2,783/mo
Rent Zestimate®
Find your next renter with Zillow Rental Manager. Plus, with online applications, you can quickly screen prospective tenants – for free.
$2,783/mo
Rent Zestimate®
Refinance and save
$2,786/mo
Est. payment
Refinancing to a lower rate could help reduce your monthly payments and save thousands over the life of the loan.
$2,786/mo
Est. payment
Explore your selling options
Work with a Zillow partner agent
Leverage their expertise and Zillow's premium Showcase listings to get your home seen by more buyers.
Get startedList with your own agent
Get your home in front of millions of buyers by listing it on Zillow.
Learn how to do itSell it yourself
Take full control of how buyers see your home on Zillow by listing For Sale by Owner (FSBO).
List your homeWhat's special
Large corner lotBrick one story cottageCustom drapesUpgrades of fenceBuilt in microwaveTons of cabinetsProfessional landscaping
Zillow last checked:
Listing updated:
Listed by:
Cynthia K McAllister PHONE:251-626-9705,
Realty Executives BayShores, LLC
Bought with:
Brenda K McDonald, 72617
Goode Realty, LLC
Source: Baldwin Realtors,MLS#: 364575
Facts & features
Interior
Bedrooms & bathrooms
- Bedrooms: 4
- Bathrooms: 3
- Full bathrooms: 3
Heating
- Heat Pump, Electric
Cooling
- Heat Pump
Appliances
- Included: Disposal, Microwave, Dishwasher
Features
- En Suite, Internet, Storage, Ceiling Fan(s), High Ceilings, Termite Contract, Split Bedroom Plan
- Flooring: Tile, Wood
- Windows: Window Treatments
- Has fireplace: No
- Fireplace features: No Fireplace
Interior area
- Total interior livable area: 2,267 sqft
Property
Parking
- Parking features: Attached, Three Car Garage, Three Or More Vehicles, Garage Door Opener
- Garage spaces: 3
Features
- Stories: 1
- Patio & porch: Patio, Porch Open, Covered Patio
- Fencing: Fenced
- Has view: Yes
- View description: None/Not Applicable
- Waterfront features: No Waterfront
Lot
- Features: Level, Corner Lot, Some Trees, Elevation High
Details
- Parcel number: 054605220000001.50
- Special conditions: None
Construction
Type & style
- Home type: SingleFamily
- Architectural style: Cottage
- Property subtype: Single Family Residence
Materials
- Roof: Dimensional,Other/See Remarks
Condition
- Year built: 2024
Utilities & green energy
- Utilities for property: Natural Gas Available, Underground Utilities, Water City, Fairhope Utilities
Community & HOA
Community
- Features: None
- Security: Smoke Detector(s)
- Subdivision: Live Oak Estates
HOA
- Has HOA: Yes
- Services included: Reserve Fund, Taxes Common Area, Common Area Insurance, Common Area Maintenance
- HOA fee: $400 annually
Location
- Region: Fairhope
Financial & listing details
- Price per square foot: $181/sqft
- Tax assessed value: $394,900
- Annual tax amount: $1,817
- Date on market: 7/1/2024
- Ownership type: Whole Full
Price history
| Date | Event | Price |
|---|---|---|
| 2/4/2026 | Sold | $410,000-2.4%$181/sqft |
Source:  Baldwin Realtors #364575 Report a problem Baldwin Realtors #364575 Report a problem | ||
| 12/31/2025 | Pending sale | $419,900$185/sqft |
Source: Baldwin Realtors #364575 Report a problem | ||
| 7/1/2025 | Price change | $419,900-1.2%$185/sqft |
Source: Baldwin Realtors #364575 Report a problem | ||
| 10/22/2024 | Price change | $424,900-2.3%$187/sqft |
Source: Baldwin Realtors #364575 Report a problem | ||
| 8/2/2024 | Listed for sale | $435,000+4.9%$192/sqft |
Source: Baldwin Realtors #364575 Report a problem | ||
| 4/23/2024 | Sold | $414,780-3.4%$183/sqft |
Source: Baldwin Realtors #361314 Report a problem | ||
| 2/20/2024 | Price change | $429,485+0.2%$189/sqft |
Source:  Lennar Homes Report a problem Lennar Homes Report a problem | ||
| 2/17/2024 | Listed for sale | $428,485$189/sqft |
Source: Lennar Homes Report a problem | ||
Public tax history
| Year | Property taxes | Tax assessment |
|---|---|---|
| 2025 | $1,817 +163.3% | $39,500 +163.3% |
| 2024 | $690 | $15,000 |
Find assessor info on the county website
Neighborhood: 36532
Nearby homes
- $463,0004 bd3 ba2.6k sqft215 Bronze St, Fairhope, AL 36532Sold
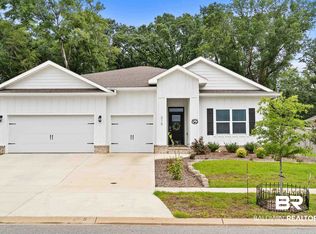
- $439,9904 bd3 ba2.6k sqft526 Hardwood Ave, Fairhope, AL 36532Sold

- $399,0004 bd3 ba2.2k sqft522 Hardwood Ave, Fairhope, AL 36532Sold

- $394,9904 bd3 ba2.2k sqft214 Bronze St, Fairhope, AL 36532Sold
- $391,9904 bd3 ba2.2k sqft510 Hardwood Ave, Fairhope, AL 36532Sold
- $410,9904 bd3 ba2.2k sqft504 Golden Leaf Ave, Fairhope, AL 36532Sold
- $384,9904 bd3 ba2.2k sqft509 Golden Leaf Ave, Fairhope, AL 36532Sold
- $409,9904 bd3 ba2.2k sqft529 Golden Leaf Ave, Fairhope, AL 36532Sold
Nearby schools
GreatSchools rating
- 10/10Fairhope East ElementaryGrades: PK-6Distance: 1.9 mi
- 10/10Fairhope Middle SchoolGrades: 7-8Distance: 1.9 mi
- 9/10Fairhope High SchoolGrades: PK,9-12Distance: 2.1 mi
Schools provided by the listing agent
- Elementary: Fairhope East Elementary
- Middle: Fairhope Middle
- High: Fairhope High
Source: Baldwin Realtors. This data may not be complete. We recommend contacting the local school district to confirm school assignments for this home.
Get a cash offer in 3 minutes
Find out how much your home could sell for in as little as 3 minutes with a no-obligation cash offer.
Estimated market value
$413,800
Get a cash offer in 3 minutes
Find out how much your home could sell for in as little as 3 minutes with a no-obligation cash offer.
Estimated market value
$413,800
- Alabama
- Baldwin County
- Fairhope
- 36532
- 502 Hardwood Ave
Nearby cities
Nearby zip codes
Other Fairhope Topics
