Estate Sale, Townhome for sale, This open concept 2 bedroom 2.5 bath home with Loft /Den space is available for purchase. Please pardon our dust as we clean out home in estate sale. Spacious kitchen, Fireplace, ready for new paint, ltv flooring in great shape and walk out patio facing pond! This townhome has spacious 2 car garage! Come see and write offers either 8.0 contract or 4 page!
Contingent
Price cut: $7.9K (6/27)
$280,000
502 Hartford Ct, Oswego, IL 60543
2beds
1,392sqft
Townhouse, Single Family Residence
Built in 1995
-- sqft lot
$276,000 Zestimate®
$201/sqft
$225/mo HOA
What's special
Spacious kitchenOpen concept
- 28 days |
- 372 |
- 10 |
Zillow last checked:
Listing updated:
Listed by:
Howard Thomas (312)671-7600,
RE/MAX Premier
Source: MRED as distributed by MLS GRID,MLS#: 12647140
Facts & features
Interior
Bedrooms & bathrooms
- Bedrooms: 2
- Bathrooms: 3
- Full bathrooms: 2
- 1/2 bathrooms: 1
Rooms
- Room types: No additional rooms
Primary bedroom
- Features: Flooring (Carpet), Window Treatments (Blinds, Double Pane Windows, Screens), Bathroom (Full)
- Level: Second
- Area: 168 Square Feet
- Dimensions: 12X14
Bedroom 2
- Features: Flooring (Carpet), Window Treatments (Blinds, Double Pane Windows, Screens)
- Level: Second
- Area: 110 Square Feet
- Dimensions: 10X11
Dining room
- Features: Flooring (Vinyl)
- Level: Main
- Area: 72 Square Feet
- Dimensions: 9X8
Kitchen
- Features: Flooring (Ceramic Tile)
- Level: Main
- Area: 72 Square Feet
- Dimensions: 9X8
Laundry
- Features: Flooring (Ceramic Tile)
- Level: Second
- Area: 48 Square Feet
- Dimensions: 8X6
Living room
- Features: Flooring (Vinyl)
- Level: Main
- Area: 210 Square Feet
- Dimensions: 14X15
Heating
- Natural Gas
Cooling
- Central Air
Appliances
- Included: Double Oven, Range, Dishwasher, Refrigerator, Washer, Dryer, Disposal, Gas Cooktop, Gas Oven, Gas Water Heater
- Laundry: Upper Level, Gas Dryer Hookup, In Unit
Features
- Cathedral Ceiling(s), Walk-In Closet(s)
- Windows: Screens, Drapes
- Basement: None
- Number of fireplaces: 1
- Fireplace features: Living Room
Interior area
- Total structure area: 0
- Total interior livable area: 1,392 sqft
Property
Parking
- Total spaces: 2
- Parking features: Asphalt, Garage Door Opener, Yes, Garage Owned, Attached, Garage
- Attached garage spaces: 2
- Has uncovered spaces: Yes
Accessibility
- Accessibility features: No Disability Access
Features
- Patio & porch: Patio
- Has view: Yes
- View description: Water
- Has water view: Yes
- Water view: Water
Lot
- Dimensions: 18 X 104 X 18 X 103
Details
- Parcel number: 0303301038
- Special conditions: None
- Other equipment: TV-Dish, Ceiling Fan(s)
Construction
Type & style
- Home type: Townhouse
- Property subtype: Townhouse, Single Family Residence
Materials
- Vinyl Siding
- Foundation: Concrete Perimeter
- Roof: Asphalt
Condition
- New construction: No
- Year built: 1995
Utilities & green energy
- Electric: Circuit Breakers
- Sewer: Public Sewer
- Water: Public
Community & HOA
Community
- Security: Carbon Monoxide Detector(s)
- Subdivision: Kingsbrook Crossing
HOA
- Has HOA: Yes
- Amenities included: Ceiling Fan, Laundry, Patio, School Bus
- Services included: Insurance, Exterior Maintenance, Lawn Care, Scavenger, Snow Removal
- HOA fee: $225 monthly
Location
- Region: Oswego
Financial & listing details
- Price per square foot: $201/sqft
- Tax assessed value: $227,046
- Annual tax amount: $6,090
- Date on market: 6/22/2026
- Ownership: Fee Simple w/ HO Assn.
Estimated market value
$276,000
$262,000 - $290,000
$2,286/mo
Price history
| Date | Event | Price |
|---|---|---|
| 7/1/2026 | Contingent | $280,000$201/sqft |
Source:  MRED as distributed by MLS GRID #12647140 Report a problem MRED as distributed by MLS GRID #12647140 Report a problem | ||
| 6/27/2026 | Price change | $280,000-2.7%$201/sqft |
Source: MRED as distributed by MLS GRID #12647140 Report a problem | ||
| 6/22/2026 | Listed for sale | $287,900+35.8%$207/sqft |
Source: MRED as distributed by MLS GRID #12647140 Report a problem | ||
| 7/1/2021 | Sold | $212,000+30.1%$152/sqft |
Source: MRED as distributed by MLS GRID #11089471 Report a problem | ||
| 4/18/2005 | Sold | $163,000+15.6%$117/sqft |
Source: Public Record Report a problem | ||
| 5/10/2002 | Sold | $141,000+20.5%$101/sqft |
Source: Public Record Report a problem | ||
| 3/27/1998 | Sold | $117,000$84/sqft |
Source: Public Record Report a problem | ||
Public tax history
| Year | Property taxes | Tax assessment |
|---|---|---|
| 2024 | $6,090 +3.8% | $75,682 +13% |
| 2023 | $5,866 +5.7% | $66,975 +9% |
| 2022 | $5,549 +15.3% | $61,445 +7% |
| 2021 | $4,812 +3.5% | $57,425 +4% |
| 2020 | $4,650 +8.2% | $55,216 +2% |
| 2019 | $4,297 | $54,132 +10.5% |
| 2018 | $4,297 +7.1% | $48,989 +8.5% |
| 2017 | $4,014 +7.8% | $45,152 +8% |
| 2016 | $3,724 +3.2% | $41,807 +7% |
| 2015 | $3,608 | $39,072 +3% |
| 2014 | $3,608 +95.5% | $37,934 -1% |
| 2013 | $1,845 | $38,317 -8.1% |
| 2012 | -- | $41,690 -15% |
| 2011 | -- | $49,047 -9% |
| 2010 | -- | $53,898 -7.1% |
| 2009 | -- | $58,034 +7.3% |
| 2008 | -- | $54,105 +3% |
| 2007 | -- | $52,529 |
| 2006 | $3,576 | $52,529 +6.7% |
| 2005 | -- | $49,231 +6.5% |
| 2004 | $3,182 +9.3% | $46,227 +4% |
| 2003 | $2,911 | $44,451 +8.5% |
| 2002 | $2,911 +5.7% | $40,969 +2.9% |
| 2001 | $2,755 +2.9% | $39,814 +5.3% |
| 2000 | $2,677 | $37,815 |
Find assessor info on the county website
Monthly payment
Est. payment
Payment breakdown
Explore the cost of this home by adjusting the details. Changes won't be saved.Climate risks
Neighborhood: Kendall Point
Nearby schools
GreatSchools rating
- 4/10Long Beach Elementary SchoolGrades: PK-5Distance: 0.5 mi
- 5/10Plank Junior High SchoolGrades: 6-8Distance: 1.9 mi
- 9/10Oswego East High SchoolGrades: 9-12Distance: 2.3 mi
Schools provided by the listing agent
- Elementary: Long Beach Elementary School
- Middle: Plank Junior High School
- High: Oswego East High School
- District: 308
Source: MRED as distributed by MLS GRID. This data may not be complete. We recommend contacting the local school district to confirm school assignments for this home.
- $286,900-- bd-- ba-- sqft504 Hartford Ct, Oswego, IL 60543Off Market
- $274,3002 bd3 ba1.4k sqft408 Hartford Ct, Oswego, IL 60543Off Market
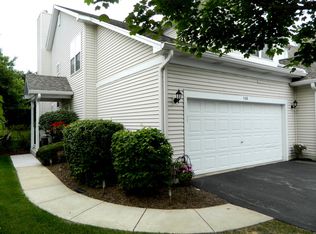
- $262,1002 bd3 ba1.4k sqft506 Hartford Ct, Oswego, IL 60543Off Market

- $293,900-- bd-- ba-- sqft406 Hartford Ct, Oswego, IL 60543Off Market
- $285,2002 bd3 ba1.4k sqft508 Hartford Ct, Oswego, IL 60543Off Market
- $262,5002 bd3 ba1.3k sqft404 Hartford Ct, Oswego, IL 60543Off Market
- $296,200-- bd-- ba-- sqft602 Hartford Ct, Oswego, IL 60543Off Market
- $276,5002 bd3 ba1.4k sqft402 Hartford Ct, Oswego, IL 60543Off Market
A local agent can set up tours, give advice and negotiate with sellers.
Similar homes
- $284,9002 bd3 ba1.1k sqft14200 S Napa Cir, Plainfield, IL 60544New
 MLS ID #12711103, Bretagne Ball, Bretagne Ball. MRED as distributed by MLS GRID
 - $285,0002 bd3 ba1.3k sqft2497 Frost Dr, Aurora, IL 60503Active
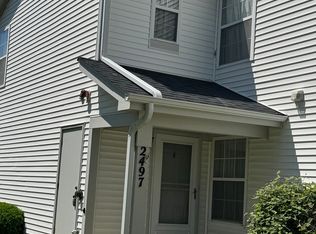 MLS ID #12657006, Bill Urasky, HomeSmart Realty Group. MRED as distributed by MLS GRID
 - $249,9003 bd2 ba1k sqft14 Garden Dr, Montgomery, IL 60538Active
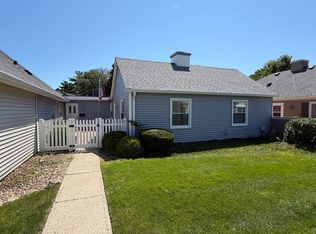 MLS ID #12702131, David Bieschke, Enhance Home Real Estate. MRED as distributed by MLS GRID
 - $315,0002 bd3 ba1.5k sqft2994 Waters Edge Cir, Aurora, IL 60504New
 MLS ID #12709540, Vanessa Carlson, Illinois Discount Realty. MRED as distributed by MLS GRID
 - $280,0002 bd3 ba1.3k sqft(Undisclosed Address), Aurora, IL 60504ActiveMLS ID #12649927, Pat Murray, ABR,CNC,GRI,SFR, Berkshire Hathaway HomeServices Chicago. MRED as distributed by MLS GRID
- $299,9002 bd3 ba1.5k sqft1758 Fredericksburg Ln, Aurora, IL 60503Price ChangeMLS ID #12663804, Robert Loncar, Loncar Real Estate LTD. MRED as distributed by MLS GRID
- $289,9002 bd2 ba1.2k sqft1045 Woodview Ct, Aurora, IL 60502ActiveMLS ID #12677783, Edward Dring, Superior Homes Realty. MRED as distributed by MLS GRID
- $241,9003 bd2 ba1.2k sqft889 Symphony Dr, Aurora, IL 60504ActiveMLS ID #12691841, Scott Braner, Platinum Partners Realtors. MRED as distributed by MLS GRID
- $299,9002 bd2 ba1.5k sqft3034 Autumn Lake Dr, Aurora, IL 60504Price ChangeMLS ID #12687823, Edward Dring, Superior Homes Realty. MRED as distributed by MLS GRID
- $269,0002 bd2 ba1.2k sqft1066 Four Seasons Blvd, Aurora, IL 60504ActiveMLS ID #12657104, Jeffrey Sklar, Beycome Brokerage Realty LLC. MRED as distributed by MLS GRID
- $290,0003 bd3 ba1.3k sqft140 Julie Rd, Bolingbrook, IL 60440ActiveMLS ID #12702448, Anthony Erney, RE Closing Professionals Corp. MRED as distributed by MLS GRID
- $277,0002 bd2 ba1.3k sqft21602 W Empress Ln, Plainfield, IL 60544ActiveMLS ID #12535640, Deborah Higgins, Century 21 Circle. MRED as distributed by MLS GRID
- $250,0003 bd3 ba1.2k sqft902 Symphony Dr, Aurora, IL 60504ActiveMLS ID #12696579, Jing Wang, Wang J Realty LLC. MRED as distributed by MLS GRID
- $309,5002 bd2 ba934 sqft2818 Alameda Ct, Naperville, IL 60564ActiveMLS ID #12694448, John Wesolowski, Coldwell Banker Realty. MRED as distributed by MLS GRID
- $225,0002 bd2 ba1k sqft2637 Oakshire Ct, Aurora, IL 60502NewMLS ID #12709327, Paul Chavez, Keller Williams Innovate - Aurora. MRED as distributed by MLS GRID
- $399,9003 bd3 ba1.6k sqft3989 Blackstone Dr #3989, Aurora, IL 60504NewMLS ID #12709391, Jing Wang, Wang J Realty LLC. MRED as distributed by MLS GRID
- $269,9003 bd2 ba1.1k sqft390 Springlake Ln APT B, Aurora, IL 60504ActiveMLS ID #12634590, Rutul Parekh, ARNI Realty Incorporated. MRED as distributed by MLS GRID
- $328,6502 bd2 ba1.8k sqft710 S Mecosta Ln, Romeoville, IL 60446NewMLS ID #12663128, Morris H Snitowsky, Century 21 Circle. MRED as distributed by MLS GRID
- $329,9002 bd3 ba1.5k sqft30W023 Laurel Ct, Warrenville, IL 60555ActiveMLS ID #12703164, Beth Gorz, Keller Williams Premiere Properties. MRED as distributed by MLS GRID
- $300,0003 bd1 ba1k sqft434 Cleveland Ave, Batavia, IL 60510ActiveMLS ID #12706483, Stephanie Gosselin, RE/MAX All Pro - St Charles. MRED as distributed by MLS GRID
