Stunning 2 bedroom, 2 bath home. Gutted to the studs and stylishly refurbished from top to bottom. New sub floor, new flooring and new vapor barrier. New drywall, new double pane windows, new easy close kitchen cabinets, new granite, and new appliances. Bathrooms, and utility room are completely redone. New electrical panel. One wall was removed to make a great room of the kitchen, living room, and dinning room. Hawthorne at Leesburg is a private, gated community that offers everything to keep you entertained without the congestion of some communities. You can be busy every day of the week or just relax at the pool. Amenities Included In Your Maintenance Fee: Hawthorne’s courtesy bus will pick you up and drop you off right at your door for weekly trips to stores, banks and malls. Fitness room available Library on site Wi-Fi available in our spacious club house Gadouble panerden plots available for residents to grow vegetables and flowers Storage area for boats, recreational vehicles and trailers Outdoor geo-thermally heated swimming pool and two enclosed therapeutic pools Men’s and women’s sauna Twenty-four (24) tournament class, lighted shuffleboard courts affiliated with the Florida Shuffleboard Association Northern District Four tennis courts (2 lighted) Three pickleball courts We also have four bocce courts Softball field (men’s and women’s teams) Putting area and 18 hole pitch and putt course Two dragon boats for recreational as well as competitive use Three card rooms in main recreation hall – Like to play Bridge, or how about Mahjong or Arizona Rummy? Billiard room with four championship tables How about a game of croquet with the grandkids or a group of friends? Amenities Provided With Costs Not Included In Your Maintenance Fee Marina with over 120 boat slips, mostly covered, as well as a boat launch on site ($27.50 per month uncovered and $50 per month covered) Fully equipped woodcrafters shop with over 1500 square feet of space ($20 per year dues) Laundromat on premises with commercial sized washers and dryers (coin operated) Hawthorne boasts a concert series each year with artists from around the country. Many travel to see our concerts from areas around Central Florida (cost $15 per concert or $50 per season) The following emergency services are included in your monthly maintenance fee: • Hawthorne has private emergency services dedicated solely to the community. • Three state-certified firefighter/emergency medical technicians (EMT) are on duty 24 hours a day, seven days a week, every day of the year, including holidays. • Three emergency response vehicles are available 24/7. • A gate house is staffed at the main entrance 24/7. • Hawthorne has monitored private entrances with bar code accessed gates 24 hours a day, seven days a week. • State-of-the-art emergency alarm buttons in each home are designed to summon EMTs in mere minutes. • Remote necklace alarms are available for a minimal monthly fee. • The Hawthorne community is routinely patrolled. • There are two automatic external cardiac defibrillators onboard emergency response vehicles.
Sold for $179,000
$179,000
502 HAWTHORNE BOULEVARD, LEESBURG, FL 34748
2beds
1,420sqft
Mobile Home
Built in 1977
5,008 Square Feet Lot
$166,000 Zestimate®
$126/sqft
$-- Estimated rent
Home value
$166,000
$149,000 - $181,000
Not available
Zestimate® history
Owner options
List your home for rent
Find your next renter with Zillow Rental Manager. Plus, with online applications, you can quickly screen prospective tenants – for free.
Refinance and save
$1,633/mo
Est. payment
Refinancing to a lower rate could help reduce your monthly payments and save thousands over the life of the loan.
$1,633/mo
Est. payment
Explore your selling options
Work with a Zillow partner agent
Leverage their expertise and Zillow's premium Showcase listings to get your home seen by more buyers.
Get startedList with your own agent
Get your home in front of millions of buyers by listing it on Zillow.
Learn how to do itSell it yourself
Take full control of how buyers see your home on Zillow by listing For Sale by Owner (FSBO).
List your homeWhat's special
Boat launchRecreational vehiclesFitness roomNew double pane windowsNew drywallNew sub floorCommercial sized washers
Zillow last checked:
Listing updated:
Listed by:
Jean Martin 352-421-0784,
EXIT REALTY TRI-COUNTY 352-385-3948
Bought with:
Jean Martin, 3089909
EXIT REALTY TRI-COUNTY
Source: Stellar MLS,MLS#: G5076252 Originating MLS: Lake and Sumter
Originating MLS: Lake and Sumter
Facts & features
Interior
Bedrooms & bathrooms
- Bedrooms: 2
- Bathrooms: 2
- Full bathrooms: 2
Primary bedroom
- Features: Bar, Built-in Closet
- Level: First
- Dimensions: 11.6x16
Bedroom 2
- Features: Built-in Closet
- Level: First
- Dimensions: 11.6x13
Bonus room
- Level: First
- Dimensions: 10x24
Florida room
- Level: First
- Dimensions: 11x13
Kitchen
- Features: Granite Counters
- Level: First
- Dimensions: 12x24
Living room
- Level: First
- Dimensions: 12x24
Utility room
- Level: First
- Dimensions: 9x16
Heating
- Central, Electric
Cooling
- Central Air
Appliances
- Included: Dishwasher, Disposal, Dryer, Electric Water Heater, Ice Maker, Microwave, Range, Refrigerator, Washer
- Laundry: Laundry Room
Features
- Built-in Features, Ceiling Fan(s), Kitchen/Family Room Combo, Living Room/Dining Room Combo, Open Floorplan, Primary Bedroom Main Floor, Stone Counters
- Flooring: Laminate
- Has fireplace: No
- Furnished: Yes
Interior area
- Total structure area: 2,280
- Total interior livable area: 1,420 sqft
Property
Parking
- Total spaces: 1
- Parking features: Carport
- Carport spaces: 1
Features
- Levels: One
- Stories: 1
- Exterior features: Irrigation System, Lighting, Private Mailbox
- Waterfront features: Lake, Marina Access
Lot
- Size: 5,008 Square Feet
Details
- Parcel number: 122024010001401900
- Zoning: RM
- Special conditions: None
Construction
Type & style
- Home type: MobileManufactured
- Property subtype: Mobile Home
Materials
- Metal Siding
- Foundation: Crawlspace
- Roof: Metal
Condition
- Completed
- New construction: No
- Year built: 1977
Utilities & green energy
- Sewer: Public Sewer
- Water: Private
- Utilities for property: Cable Connected, Electricity Connected, Water Connected
Community & HOA
Community
- Features: Fishing, Lake, Marina
- Security: Gated Community, Security Gate, Security Lights, Smoke Detector(s)
- Pet fee: $0 monthly
- Senior community: Yes
- Subdivision: HAWTHORNE AT LEESBURG A COOP
HOA
- Has HOA: Yes
- Amenities included: Basketball Court, Clubhouse, Fitness Center, Gated, Laundry, Optional Additional Fees, Pickleball Court(s), Pool, Racquetball, Recreation Facilities, Security, Shuffleboard Court, Spa/Hot Tub, Storage, Tennis Court(s)
- Services included: 24-Hour Guard, Cable TV, Common Area Taxes, Community Pool, Maintenance Grounds, Recreational Facilities, Security, Sewer, Trash
- HOA fee: $328 monthly
- HOA name: Dee Brown
- HOA phone: 352-360-6201
Location
- Region: Leesburg
Financial & listing details
- Price per square foot: $126/sqft
- Tax assessed value: $138,668
- Annual tax amount: $1,337
- Date on market: 12/12/2023
- Cumulative days on market: 39 days
- Listing terms: Cash,Conventional
- Ownership: Co-op
- Total actual rent: 0
- Electric utility on property: Yes
- Road surface type: Other
- Body type: Double Wide
Price history
| Date | Event | Price |
|---|---|---|
| 4/12/2024 | Sold | $179,000-0.3%$126/sqft |
Source:  Stellar MLS #G5076252 Report a problem Stellar MLS #G5076252 Report a problem | ||
| 1/21/2024 | Pending sale | $179,500$126/sqft |
Source: Stellar MLS #G5076252 Report a problem | ||
| 12/12/2023 | Listed for sale | $179,500$126/sqft |
Source: Stellar MLS #G5076252 Report a problem | ||
Public tax history
| Year | Property taxes | Tax assessment |
|---|---|---|
| 2025 | $2,758 +40.5% | $138,668 +82.7% |
| 2024 | $1,964 +15.3% | $75,910 +10% |
| 2023 | $1,703 +27.4% | $69,010 +10% |
| 2022 | $1,337 +10.3% | $62,740 +10% |
| 2021 | $1,212 +16.5% | $57,037 |
| 2020 | $1,040 +119.7% | $57,037 +34.4% |
| 2019 | $474 +3.5% | $42,424 +1.9% |
| 2018 | $458 | $41,633 +2.1% |
| 2017 | $458 +7.3% | $40,777 +2.1% |
| 2016 | $426 +1.9% | $39,939 +0.7% |
| 2015 | $419 -0.2% | $39,662 +0.8% |
| 2014 | $419 +117% | $39,348 +1.5% |
| 2013 | $193 -1% | $38,767 |
| 2012 | $195 -21.5% | $38,767 -8.6% |
| 2011 | $249 +2.4% | $42,425 +1.5% |
| 2010 | $243 +7.4% | $41,799 +2.7% |
| 2009 | $226 -1.8% | $40,701 +0.1% |
| 2008 | $230 +8.2% | $40,661 +3% |
| 2007 | $213 -0.5% | $39,477 +2.5% |
| 2006 | $214 +8.3% | $38,515 +3% |
| 2005 | $198 +9.6% | $37,394 |
| 2004 | $180 +3.1% | -- |
| 2003 | $175 +16.7% | $35,767 +2.8% |
| 2002 | $150 | $34,794 |
| 2001 | $150 -45.4% | $34,794 -17.6% |
| 2000 | $274 | $42,247 |
Find assessor info on the county website
Neighborhood: 34748
Nearby homes
- $175,5002 bd2 ba1.2k sqft138 Chestnut St, Leesburg, FL 34748Sold

- $125,0002 bd2 ba1.3k sqft504 Hawthorne Blvd, Leesburg, FL 34748Sold
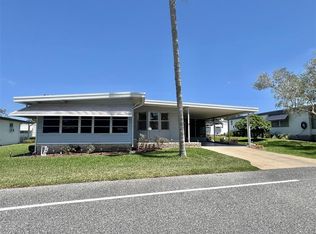
- $134,7002 bd2 ba2k sqft500 Hawthorne Blvd, Leesburg, FL 34748Off Market

- $222,9003 bd2 ba1.4k sqft101 Hibiscus Way, Leesburg, FL 34748Off Market

- $136,8002 bd2 ba1.3k sqft125 Hibiscus Way, Leesburg, FL 34748Off Market
- $137,9002 bd2 ba1k sqft123 Hibiscus Way, Leesburg, FL 34748Off Market
- $155,0002 bd2 ba1.3k sqft127 Hibiscus Way, Leesburg, FL 34748Sold
- $113,9002 bd2 ba1.1k sqft506 Hawthorne Blvd, Leesburg, FL 34748Off Market
Nearby schools
GreatSchools rating
- 2/10Leesburg Elementary SchoolGrades: PK-5Distance: 3.8 mi
- 3/10Oak Park Middle SchoolGrades: 6-8Distance: 3.8 mi
- 2/10Leesburg High SchoolGrades: 9-12Distance: 4 mi
Get a cash offer in 3 minutes
Find out how much your home could sell for in as little as 3 minutes with a no-obligation cash offer.
Estimated market value
$166,000
Get a cash offer in 3 minutes
Find out how much your home could sell for in as little as 3 minutes with a no-obligation cash offer.
Estimated market value
$166,000
- Florida
- Lake County
- Leesburg
- 34748
- 502 HAWTHORNE BOULEVARD
