Located in the heart of Cascade, this 2-story home has been thoughtfully cared for & full of character! Inside you will find an eat-in kitchen along with two living areas, 3 sizable bedrooms on the second floor & beautiful woodwork accents throughout. The exterior of the home sits on a generous corner lot and features a large fully insulated 2-car garage with heater and a large partially covered wood deck. Don't miss out on this opportunity, call today!
Pending
Price cut: $5K (9/4)
$164,900
502 Hayes St SW, Cascade, IA 52033
3beds
1,352sqft
Single Family Residence
Built in 1911
0.36 Acres Lot
$155,900 Zestimate®
$122/sqft
$-- HOA
What's special
Beautiful woodwork accents throughoutEat-in kitchenGenerous corner lot
- 167 days
- 891
- 54
Zillow last checked:
Listing updated:
Listed by:
Jesse Meyer 563-543-8338,
Peoples Company
Source: East Central Iowa AOR as distributed by MLS GRID,MLS#: 154434
Facts & features
Interior
Bedrooms & bathrooms
- Bedrooms: 3
- Bathrooms: 2
- Full bathrooms: 1
- 1/2 bathrooms: 1
- Main level bathrooms: 1
Bedroom 1
- Level: Upper
- Area: 154.17 Square Feet
- Dimensions: 12.6x12.4
Bedroom 2
- Level: Upper
- Area: 129.17 Square Feet
- Dimensions: 12.6x10.4
Bedroom 3
- Level: Upper
- Area: 102 Square Feet
- Dimensions: 12x8.6
Kitchen
- Level: Main
- Area: 153.13 Square Feet
- Dimensions: 12.6x12.3
Living room
- Level: Main
- Area: 168.75 Square Feet
- Dimensions: 12.6x13.6
Other
- Level: Main
- Area: 148 Square Feet
- Dimensions: 12x12.4
Heating
- Hot Water
Cooling
- None
Appliances
- Included: Refrigerator, Range, Microwave, Washer, Dryer, Water Softener
- Laundry: Lower Level
Features
- Windows: Window Treatments
- Basement: Full
- Has fireplace: No
- Fireplace features: None
Interior area
- Total interior livable area: 1,352 sqft
- Finished area above ground: 1,352
Property
Parking
- Total spaces: 2
- Parking features: Detached
- Has garage: Yes
- Details: Cabinets, Electricity, No-Step Entry, Floor Drain, Pad, Service Entry, Remote Garage Door Opener
Features
- Levels: Two
- Stories: 2
Lot
- Size: 0.36 Acres
- Dimensions: 120 x 130
Details
- Additional structures: Shed(s)
- Parcel number: 0301228002
- Zoning: Residential
Construction
Type & style
- Home type: SingleFamily
- Property subtype: Single Family Residence
Materials
- Foundation: Rock
- Roof: Steel
Condition
- New construction: No
- Year built: 1911
Utilities & green energy
- Sewer: Public Sewer
- Water: Public
Community & HOA
Community
- Subdivision: MERRILLS ADD LOTS 5 & 6, BLK 67
Location
- Region: Cascade
Financial & listing details
- Price per square foot: $122/sqft
- Tax assessed value: $151,800
- Annual tax amount: $1,863
- Date on market: 4/21/2026
- Cumulative days on market: 168 days
- Listing terms: Cash
Estimated market value
$155,900
$148,000 - $164,000
$1,594/mo
Price history
| Date | Event | Price |
|---|---|---|
| 9/30/2026 | Pending sale | $164,900$122/sqft |
Source:  East Central Iowa AOR as distributed by MLS GRID #154434 Report a problem East Central Iowa AOR as distributed by MLS GRID #154434 Report a problem | ||
| 9/4/2026 | Price change | $164,900-2.9%$122/sqft |
Source: East Central Iowa AOR as distributed by MLS GRID #154434 Report a problem | ||
| 8/11/2026 | Listed for sale | $169,900-10.5%$126/sqft |
Source: East Central Iowa AOR as distributed by MLS GRID #154434 Report a problem | ||
| 7/27/2026 | Contingent | $189,900$140/sqft |
Source: East Central Iowa AOR as distributed by MLS GRID #154434 Report a problem | ||
| 6/2/2026 | Price change | $189,900-5%$140/sqft |
Source: East Central Iowa AOR as distributed by MLS GRID #154434 Report a problem | ||
| 5/5/2026 | Price change | $199,900-11.2%$148/sqft |
Source: East Central Iowa AOR as distributed by MLS GRID #154434 Report a problem | ||
| 4/21/2026 | Listed for sale | $225,000$166/sqft |
Source: East Central Iowa AOR as distributed by MLS GRID #154434 Report a problem | ||
Public tax history
| Year | Property taxes | Tax assessment |
|---|---|---|
| 2025 | $1,730 -6.3% | $151,800 +5.4% |
| 2024 | $1,846 +7.2% | $144,090 |
| 2023 | $1,722 +10.7% | $144,090 +26.3% |
| 2022 | $1,556 +6.1% | $114,130 |
| 2021 | $1,466 -7.1% | $114,130 +10.2% |
| 2020 | $1,577 -7.3% | $103,520 |
| 2019 | $1,701 +2% | $103,520 -2.5% |
| 2018 | $1,667 +9.3% | $106,210 |
| 2017 | $1,526 +2.1% | $106,210 +3.3% |
| 2016 | $1,494 | $102,830 |
| 2015 | $1,494 +10% | $102,830 +9.9% |
| 2014 | $1,358 | $93,530 |
| 2013 | $1,358 +4% | $93,530 |
| 2012 | $1,306 +3.2% | -- |
| 2011 | $1,266 +5.5% | -- |
| 2010 | $1,200 +5.4% | -- |
| 2009 | $1,138 +6.2% | -- |
| 2008 | $1,072 +7.6% | -- |
| 2007 | $996 +10.7% | -- |
| 2005 | $900 | -- |
Find assessor info on the county website
Monthly payment
Est. payment
Payment breakdown
Explore the cost of this home by adjusting the details. Changes won't be saved.Climate risks
Neighborhood: 52033
Nearby schools
Schools provided by the listing agent
- Elementary: Cascade of W.D.
- Middle: Cascade Jr/Sr of W.D.
- High: Cascade Jr/Sr of W.D.
Source: East Central Iowa AOR as distributed by MLS GRID. This data may not be complete. We recommend contacting the local school district to confirm school assignments for this home.

Similar homes
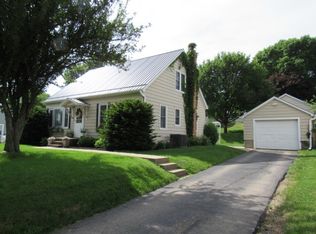
- $135,0003 bd1 ba1.3k sqft506 Buchanan St SW, Cascade, IA 52033For Sale
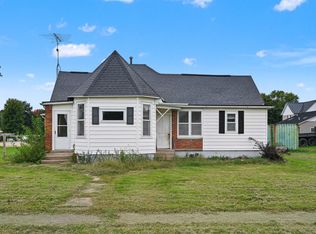
 MLS ID #155858, Jenny Johnson, American Realty of Dubuque, Inc.. East Central Iowa AOR as distributed by MLS GRID
 - $179,0003 bd2 ba1.2k sqft318 W 4th St, Monticello, IA 52310For Sale
 MLS ID #2606774, Brandon Moore-Creative Real Estate Team, Creative Real Estate Iowa. CRAAR, CDRMLS
 - $189,9003 bd2 ba1.3k sqft527 2nd Ave SW, Dyersville, IA 52040For Sale
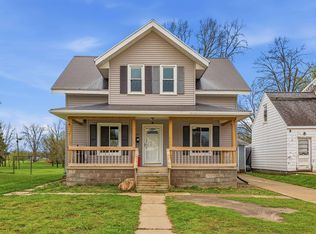 MLS ID #154481, Cathy Blanchard, Remax Advantage. East Central Iowa AOR as distributed by MLS GRID
 - $150,0003 bd2 ba1.3k sqft250 N Elm St, Monticello, IA 52310For Sale
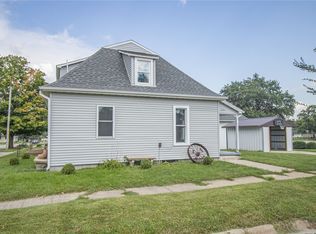 MLS ID #2606128, Bret Barner, BARNER REALTY & AUCTION. CRAAR, CDRMLS
 - $175,0002 bd2 ba1.4k sqft22605 Lake View Dr, Bernard, IA 52032For SaleMLS ID #155136, Jeff Hefel, Ruhl & Ruhl Realtors. East Central Iowa AOR as distributed by MLS GRID
- $200,0003 bd2 ba1.6k sqft2468 290th St, Delhi, IA 52223For SaleMLS ID #154320, Kayla Aulwes, EXIT Realty Driftless Group. East Central Iowa AOR as distributed by MLS GRID
- $195,0003 bd2 ba1.1k sqft1918 New Vienna Rd, New Vienna, IA 52065For SaleMLS ID #155662, Tracy Demmer, American Realty of Dubuque, Inc.. East Central Iowa AOR as distributed by MLS GRID
- $199,0003 bd2 ba1.7k sqft618 3rd St SE, Dyersville, IA 52040For SaleMLS ID #155581, Joan Deppe, EXIT Realty Driftless Group. East Central Iowa AOR as distributed by MLS GRID
- $210,0003 bd3 ba1.8k sqft303 5th Ave S #E, Dyersville, IA 52040For SaleMLS ID #154553, Jamie Blake, Remax Advantage. East Central Iowa AOR as distributed by MLS GRID
- $159,9001 bd1 ba842 sqft120 Twin Steeples Cir NE Unit 213, Dyersville, IA 52040For SaleMLS ID #153847, Ashley Cosselman, American Realty of Dubuque, Inc.. East Central Iowa AOR as distributed by MLS GRID
- $159,9001 bd1 ba842 sqft120 Twin Steeples Cir NE Unit 215, Dyersville, IA 52040For SaleMLS ID #153849, Ashley Cosselman, American Realty of Dubuque, Inc.. East Central Iowa AOR as distributed by MLS GRID
