Skip main navigation
Off market
  • $1,007,800

    502 Hazeltine Cir, Moorestown, NJ 08057

    3beds
    3,300sqft
    Townhouse
    Built in 2018
    -- sqft lot
    $1,007,800 Zestimate®
    $305/sqft
    $3,878 Estimated rent

    Home value

    $1,007,800

    $957,000 - $1.06M

    $3,878/mo

    Zestimate® history
    Loading
    Loading...

    Owner options

    List your home for rent

    $3,878/mo

    Rent Zestimate®

    Find your next renter with Zillow Rental Manager. Plus, with online applications, you can quickly screen prospective tenants – for free.

    Learn more

    $3,878/mo

    Rent Zestimate®

    Refinance and save

    $7,095/mo

    Est. payment

    Refinancing to a lower rate could help reduce your monthly payments and save thousands over the life of the loan.

    See today's rates

    $7,095/mo

    Est. payment

    Explore your selling options

    Work with a Zillow partner agent

    Leverage their expertise and Zillow's premium Showcase listings to get your home seen by more buyers.

    Get started

    List with your own agent

    Get your home in front of millions of buyers by listing it on Zillow.

    Learn how to do it

    Sell it yourself

    Take full control of how buyers see your home on Zillow by listing For Sale by Owner (FSBO).

    List your home

    What's special

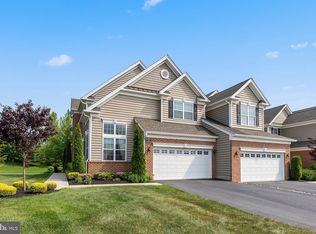
    This stunning 4 year young Kinkade model in the 55+ community of The Mews at Laurel Creek sets the standard for design and livability. Offering approximately 3, 300 sq ft of living space that includes a beautiful sun room, expanded dining room, study and master bedroom. Hickory flooring runs throughmuch of the living area, including the 24' x 14' second floor loft. The heart of the home is the gourmet kitchen with abundant cabinets and granite countertops, a double-wide island with storage on both sides and plenty of room for 4 bar stools. This stunning kitchen offers up-graded KitchenAid stainless steel appliances including a 6 burner gas range and hood, a second wall oven, microwave, dishwasher, refrigerator, and wine refrigerator. Although this home offers an open floor-plan it is designed to feel warm and comfortable. There is a gas fireplace and 2 zone HVAC. The 16' x 16' sun room with double French doors sits off the living room expanding the entertaining space if needed or simply close the doors for a more private space. The expanded 20' master bedroom has a tray ceiling, two walk-in custom closets, a large master bath with double sinks, large shower, and separate toilet area. Finishing the first floor is the expanded dining room and study, tiled half bath, and laundry room with upgraded washer and dryer, cabinets, deep sink in a vanity, and a built-in ironing station. Throughout the first floor there are custom Hunter-Douglass window treatments and UV light absorbing tinting. The 2 car garage features and epoxy-sealed floor. A back hall from the garage offers a built-in bench with coat hooks and storage. Up the elegant staircase is a large loft with built-in bookcase by local cabinet maker Dave Ramsey. This space is an ideal flex space for your family's needs. Also upstairs is a second full bathroom and 2 large bedrooms, each with a large walk-in closet. Outdoor entertainment happens on an outdoor patio with easy access to both the kitchen and sun room. This active community offers a beautiful clubhouse and pool, as well as many clubs and activities to enjoy. We look forward to showing you one of loveliest homes to be offered in Moorestown.

    This property is off market, which means it's not currently listed for sale or rent on Zillow. This may be different from what's available on other websites or public sources.

    Facts & features

    Interior

    Bedrooms & bathrooms
    • Bedrooms: 3
    • Bathrooms: 3
    • Full bathrooms: 2
    • 1/2 bathrooms: 1
    Heating
    • Forced air, Solar
    Appliances
    • Included: Dishwasher, Dryer, Garbage disposal, Microwave, Refrigerator, Washer
    Features
    • Flooring: Carpet, Hardwood
    • Has fireplace: Yes
    Interior area
    • Total interior livable area: 3,300 sqft

    Property

    Parking
    • Parking features: Garage - Attached
    Features
    • Exterior features: Vinyl
    Details
    • Parcel number: 2209103000000072

    Construction

    Type & style
    • Home type: Townhouse
    Condition
    • Year built: 2018

    Community & HOA

    Location
    • Region: Moorestown

    Financial & listing details

    • Price per square foot: $305/sqft
    • Tax assessed value: $517,900
    • Annual tax amount: $14,693

    Price history

    DateEventPrice
    6/21/2022Sold$825,000$250/sqft
    Source: Bright MLS #NJBL2023276 Report a problem
    5/18/2022Pending sale$825,000$250/sqft
    Source: Bright MLS #NJBL2023276 Report a problem
    4/20/2022Listed for sale$825,000+38.9%$250/sqft
    Source: Bright MLS #NJBL2023276 Report a problem
    3/16/2018Sold$593,755$180/sqft
    Source: Public Record Report a problem

    Public tax history

    YearProperty taxesTax assessment
    2025$14,693 +3.1%$517,900
    2024$14,247 $517,900
    2023-- $517,900
    2022$14,102 +1.3%$517,900
    2021$13,916 +2.4%$517,900
    2020$13,585 +2.8%$517,900
    2019$13,217 +280.4%$517,900 +283.6%
    2018$3,475 +0.4%$135,000
    2017$3,463 +1.2%$135,000
    2016$3,421 +5.3%$135,000
    2015$3,248 $135,000
    Find assessor info on the county website

    Neighborhood: 08057

    Nearby schools

    GreatSchools rating
    Schools provided by the listing agent
    • District: MOORESTOWN TOWNSHIP PUBLIC SCH

    Source: The MLS. This data may not be complete. We recommend contacting the local school district to confirm school assignments for this home.

    Get a cash offer in 3 minutes
    Find out how much your home could sell for in as little as 3 minutes with a no-obligation cash offer.
    Estimated market value
    $1,007,800
    Get a cash offer in 3 minutes
    Find out how much your home could sell for in as little as 3 minutes with a no-obligation cash offer.
    Estimated market value
    $1,007,800