Skip main navigation
Closed
  • Price Unknown

    502 Hector Ave, Metairie, LA 70005

    4beds
    3,805sqft
    Single Family Residence
    Built in 1991
    3,484 Square Feet Lot
    $1,669,000 Zestimate®
    $--/sqft
    $4,763 Estimated rent

    Home value

    $1,669,000

    $1.49M - $1.89M

    $4,763/mo

    Zestimate® history
    Loading
    Loading...

    Owner options

    List your home for rent

    $4,763/mo

    Rent Zestimate®

    Find your next renter with Zillow Rental Manager. Plus, with online applications, you can quickly screen prospective tenants – for free.

    Learn more

    $4,763/mo

    Rent Zestimate®

    Refinance and save

    $875/mo

    Est. payment

    Refinancing to a lower rate could help reduce your monthly payments and save thousands over the life of the loan.

    See today's rates

    $875/mo

    Est. payment

    Explore your selling options

    Work with a Zillow partner agent

    Leverage their expertise and Zillow's premium Showcase listings to get your home seen by more buyers.

    Get started

    List with your own agent

    Get your home in front of millions of buyers by listing it on Zillow.

    Learn how to do it

    Sell it yourself

    Take full control of how buyers see your home on Zillow by listing For Sale by Owner (FSBO).

    List your home

    What's special

    Resort-style saltwater poolFrench-style residenceCustom cabinetryExpansive primary suiteGenerous pantry areaDedicated officeCovered patio
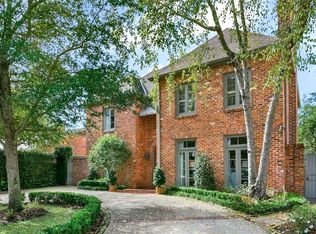
    Nestled in Metairie Club Gardens, this exquisite French-style residence blends timeless sophistication with modern luxury. Boasting 4 spacious bedrooms and 3.5 baths, this home features 10-foot ceilings downstairs and 9-foot ceilings upstairs, creating an airy and elegant ambiance throughout. Formal dining room is complemented with a sunlit breakfast room, and a welcoming family room with a butlers pantry— all thoughtfully designed for both entertaining and everyday living. Antique doors open to a dedicated office offering the perfect work-from-home retreat, while abundant storage is found throughout the home. The chef’s kitchen is a true showstopper, outfitted with Taj Mahal quartzite countertops, a premium Wolf range, new side-by-side refrigerator and freezer, custom cabinetry, plus a generous pantry area. French doors open to a private, professionally landscaped backyard oasis, complete with ambient lighting, new sprinkler and drainage systems, and a resort-style saltwater pool with in-water seating and a hot tub. The covered patio invites relaxation and seamless indoor-outdoor living. A detached garage with heating and air offers versatility for additional living or recreation space. Upstairs features new wood floors, new windows, and renovated guest bathrooms. The ensuite bedroom is custom designed and a must see!! The expansive primary suite impresses with a large walk-in closet and luxurious finishes overlooking the backyard with great natural light! This is a great opportunity to move into one of Metairie’s most sought-after neighborhoods.

    Zillow last checked:

    Listing updated:

    Listed by:

    Shaun McCarthy 504-322-7337,

    McCarthy Group REALTORS

    Bought with:

    Colleen McLeod

    Prieur Properties, LLC

    Source: GSREIN,MLS#: 2501991MLS Logo

    Facts & features

    Interior

    Bedrooms & bathrooms
    • Bedrooms: 4
    • Bathrooms: 4
    • Full bathrooms: 3
    • 1/2 bathrooms: 1
    Primary bedroom
    • Description: Flooring: Carpet
    • Level: Second
    • Dimensions: 19.20 X 15.80
    Bedroom
    • Description: Flooring: Carpet
    • Level: Second
    • Dimensions: 16.20 X 15.30
    Bedroom
    • Description: Flooring: Carpet
    • Level: Second
    • Dimensions: 12.80 X 19.6
    Bedroom
    • Description: Flooring: Wood
    • Level: Second
    • Dimensions: 15.90 X 12.90
    Breakfast room nook
    • Description: Flooring: Concrete,Painted/Stained
    • Level: First
    • Dimensions: 12.10 X 10.70
    Dining room
    • Description: Flooring: Concrete,Painted/Stained
    • Level: First
    • Dimensions: 16.00 X 13.70
    Kitchen
    • Description: Flooring: Concrete,Painted/Stained
    • Level: First
    • Dimensions: 17.00 X 13.70
    Laundry
    • Description: Flooring: Concrete,Painted/Stained
    • Level: First
    • Dimensions: 9.20 X 7.00
    Living room
    • Description: Flooring: Concrete,Painted/Stained
    • Level: First
    • Dimensions: 24.50 X 19.10
    Office
    • Description: Flooring: Concrete,Painted/Stained
    • Level: First
    • Dimensions: 15.10 X 15.4
    Other
    • Description: Flooring: Carpet
    • Level: Second
    • Dimensions: 9.30 X 18.90
    Heating
    • Central, Multiple Heating Units
    Cooling
    • Central Air, 3+ Units
    Appliances
    • Included: Dishwasher, Disposal, Microwave, Oven, Range, Refrigerator
    Features
    • Butler's Pantry, Ceiling Fan(s), Stone Counters, Stainless Steel Appliances
    • Has fireplace: Yes
    • Fireplace features: Gas, Gas Starter, Wood Burning
    Interior area
    • Total structure area: 4,694
    • Total interior livable area: 3,805 sqft

    Property

    Parking
    • Parking features: Garage, Two Spaces
    • Has garage: Yes
    Features
    • Levels: Two
    • Stories: 2
    • Patio & porch: Brick, Covered
    • Exterior features: Fence
    • Pool features: In Ground
    • Has spa: Yes
    Lot
    • Size: 3,484 Square Feet
    • Dimensions: 60 x 120
    • Features: City Lot, Rectangular Lot
    Details
    • Parcel number: 70005502HectorAV
    • Special conditions: None

    Construction

    Type & style
    • Home type: SingleFamily
    • Architectural style: French Provincial
    • Property subtype: Single Family Residence
    Materials
    • Brick, Stucco
    • Foundation: Slab
    • Roof: Asphalt,Shingle
    Condition
    • Excellent
    • Year built: 1991

    Utilities & green energy

    • Sewer: Public Sewer
    • Water: Public

    Community & HOA

    Community
    • Security: Security System, Fire Sprinkler System
    • Subdivision: Metairie Club Garden
    HOA
    • Has HOA: Yes
    • HOA fee: $875 annually
    • HOA name: Metairie Club Gardens
    Location
    • Region: Metairie

    Financial & listing details

    • Tax assessed value: $1,154,300
    • Annual tax amount: $14,381
    • Date on market: 6/18/2025

    Price history

    DateEventPrice
    7/22/2025Sold--
    Source: GSREIN #2501991 Report a problem
    6/24/2025Contingent$1,650,000$434/sqft
    Source: GSREIN #2501991 Report a problem
    6/18/2025Listed for sale$1,650,000+27.4%$434/sqft
    Source: GSREIN #2501991 Report a problem
    7/31/2019Sold--
    Source: GSREIN #2191660 Report a problem
    6/18/2019Pending sale$1,295,000$340/sqft
    Source: BHHS- United Properties #2191660 Report a problem
    2/18/2019Listed for sale$1,295,000$340/sqft
    Source: Bhhs- United Properties #2191660 Report a problem
    1/17/2006Sold--
    Source: Public Record Report a problem

    Public tax history

    YearProperty taxesTax assessment
    2024$14,381 -2.8%$115,430 +1.3%
    2023$14,790 +2.5%$114,000
    2022$14,424 +13.8%$114,000
    2021$12,672 -5.9%$114,000
    2020$13,468 +73.1%$114,000 +59.3%
    2019$7,780 +7.1%$71,560
    2018$7,264 $71,560
    2017$7,264 $71,560
    2016$7,264 +6.5%$71,560 +5%
    2015$6,823 $68,160
    2014$6,823 $68,160
    2013-- $68,160
    2012-- $68,160 -4.5%
    2011-- $71,370
    2010-- $71,370
    2009-- $71,370
    2008-- $71,370 -14.5%
    2007-- $83,510
    2006-- --
    2005-- --
    2004-- --
    2003-- --
    2002-- --
    2001-- --
    2000-- --
    Find assessor info on the county website

    Neighborhood: Metairie Club Gardens

    Nearby schools

    GreatSchools rating
    Get a cash offer in 3 minutes
    Find out how much your home could sell for in as little as 3 minutes with a no-obligation cash offer.
    Estimated market value
    $1,669,000
    Get a cash offer in 3 minutes
    Find out how much your home could sell for in as little as 3 minutes with a no-obligation cash offer.
    Estimated market value
    $1,669,000