Welcome to this beautifully crafted 3-bedroom, 2-bath home offering 1,456± square feet and a functional split-bedroom floor plan. The spacious living room features vaulted ceilings and flows seamlessly into the stunning kitchen, complete with stainless steel appliances, pot filler, tile backsplash, under-cabinet lighting, pantry space, and a large dining area. The primary suite is filled with natural light and offers a spacious bathroom with a double sink vanity, and a walk-in closet featuring built-ins. Enjoy outdoor living with a covered front porch, 8x12 back deck, level backyard, attractive landscaping, and a concrete driveway. Foam insulation throughout the home provides energy efficiency and lower utility costs. Conveniently located less than 25 minutes from I-24, this move-in ready home offers quality finishes, thoughtful design, and great curb appeal.
Active
$329,900
502 Hennessee Ave Lot 72, Morrison, TN 37357
3beds
1,456sqft
Single Family Residence, Residential
Built in 2026
0.49 Acres Lot
$-- Zestimate®
$227/sqft
$-- HOA
What's special
Quality finishesPot fillerLevel backyardCovered front porchGreat curb appealStainless steel appliancesFunctional split-bedroom floor plan
- 5 days |
- 156 |
- 9 |
Likely to sell faster than
Zillow last checked:
Listing updated:
Listed by:
Sara Beth Bryant 931-205-4015,
Tree City Realty 931-474-7355
Source: RealTracs MLS as distributed by MLS GRID,MLS#: 3285591
Facts & features
Interior
Bedrooms & bathrooms
- Bedrooms: 3
- Bathrooms: 2
- Full bathrooms: 2
- Main level bedrooms: 3
Heating
- Central
Cooling
- Central Air
Appliances
- Included: Electric Oven, Electric Range, Dishwasher, Microwave, Refrigerator, Stainless Steel Appliance(s)
Features
- Ceiling Fan(s), Extra Closets, High Ceilings, Open Floorplan, Pantry, Walk-In Closet(s)
- Flooring: Luxury Vinyl, Tile
- Basement: None
Interior area
- Total structure area: 1,456
- Total interior livable area: 1,456 sqft
- Finished area above ground: 1,456
Property
Parking
- Parking features: Concrete
Features
- Levels: One
- Stories: 1
- Patio & porch: Porch, Covered, Deck
Lot
- Size: 0.49 Acres
- Features: Cleared, Level
- Topography: Cleared,Level
Details
- Special conditions: Standard
Construction
Type & style
- Home type: SingleFamily
- Property subtype: Single Family Residence, Residential
Materials
- Vinyl Siding
Condition
- New construction: Yes
- Year built: 2026
Utilities & green energy
- Sewer: Septic Tank
- Water: Private
- Utilities for property: Water Available
Community & HOA
Community
- Subdivision: Riverview Estates Iii
HOA
- Has HOA: No
Location
- Region: Morrison
Financial & listing details
- Price per square foot: $227/sqft
- Annual tax amount: $75
- Date on market: 7/16/2026
- Date available: 06/19/2026
Estimated market value
Not available
Estimated sales range
Not available
Not available
Price history
| Date | Event | Price |
|---|---|---|
| 7/16/2026 | Listed for sale | $329,900-2.9%$227/sqft |
Source:  RealTracs MLS as distributed by MLS GRID #3285591 Report a problem RealTracs MLS as distributed by MLS GRID #3285591 Report a problem | ||
| 7/11/2026 | Listing removed | $339,900$233/sqft |
Source: RealTracs MLS as distributed by MLS GRID #3245685 Report a problem | ||
| 6/19/2026 | Listed for sale | $339,900$233/sqft |
Source: RealTracs MLS as distributed by MLS GRID #3245685 Report a problem | ||
Public tax history
Tax history is unavailable.
Monthly payment
Est. payment
Payment breakdown
Explore the cost of this home by adjusting the details. Changes won't be saved.Climate risks
Neighborhood: 37357
Nearby schools
GreatSchools rating
- 5/10Hickory Creek SchoolGrades: PK-5Distance: 1.2 mi
- 4/10Warren County Middle SchoolGrades: 6-8Distance: 4.8 mi
- 5/10Warren County High SchoolGrades: 9-12Distance: 1.3 mi
Schools provided by the listing agent
- Elementary: Hickory Creek School
- Middle: Warren County Middle School
- High: Warren County High School
Source: RealTracs MLS as distributed by MLS GRID. This data may not be complete. We recommend contacting the local school district to confirm school assignments for this home.
- $37,5000.49 Acres0 Hennessee Ave LOT 72, McMinnville, TN 37110Sold
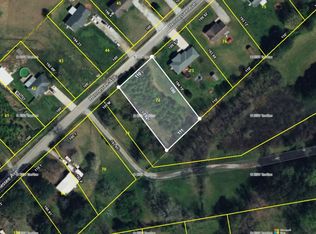
- $280,800-- bd2 ba1.3k sqft520 Hennessee Ave, Morrison, TN 37357Off Market
- $265,3003 bd2 ba1.6k sqft497 Hennessee Ave, Morrison, TN 37357Off Market
- $225,800-- bd2 ba1.2k sqft540 Hennessee Ave, Morrison, TN 37357Off Market
- $294,2003 bd2 ba1.3k sqft517 Hennessee Ave, Morrison, TN 37357Off Market
- $219,9993 bd2 ba1.3k sqft463 Hennessee Ave, Morrison, TN 37357For Sale
- $358,000-- bd2 ba1.9k sqft545 Hennessee Ave, Morrison, TN 37357Off Market
- $25,0000.6 AcresHennessee Ave, Morrison, TN 37357Off Market
A local agent can set up tours, give advice and negotiate with sellers.
Similar homes
- $334,9003 bd2 ba1.5k sqft716 Mountain View Dr, Morrison, TN 37357For Sale

 MLS ID #3231027, Corey Ross. RealTracs MLS as distributed by MLS GRID
 - $339,9993 bd2 ba1.3k sqft634 Mountain View Dr Lot 152A, Morrison, TN 37357New Construction
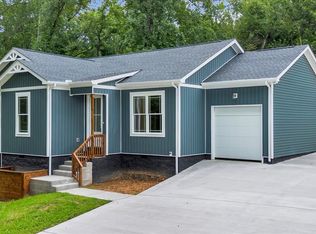 MLS ID #3250638, Thiago Nigri. RealTracs MLS as distributed by MLS GRID
 - $339,9993 bd2 ba1.4k sqft1459 Smartt Station Rd Lot 6, Morrison, TN 37357New Construction
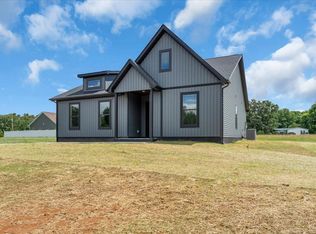 MLS ID #3251634, Thiago Nigri. RealTracs MLS as distributed by MLS GRID
 - $339,9993 bd2 ba1.4k sqft1521 Smartt Station Rd Lot 9, Morrison, TN 37357New Construction
 MLS ID #3255502, Thiago Nigri. RealTracs MLS as distributed by MLS GRID
 - $339,9993 bd2 ba1.4k sqft1501 Smartt Station Rd Lot 8, Morrison, TN 37357New ConstructionMLS ID #3254914, Thiago Nigri. RealTracs MLS as distributed by MLS GRID
- $339,9993 bd2 ba1.3k sqft1481 Smartt Station Rd Lot 7, Morrison, TN 37357New ConstructionMLS ID #3239778, Thiago Nigri. RealTracs MLS as distributed by MLS GRID
- $305,0003 bd2 ba1.3k sqft12 Willow Cres Lot 30, Mc Minnville, TN 37110New ConstructionMLS ID #3217177, Crystal Ann King. RealTracs MLS as distributed by MLS GRID
- $309,9003 bd2 ba1.4k sqft649 Old Harrison Ferry Rd, McMinnville, TN 37110For SaleMLS ID #3256246, Medana Hemontolor. RealTracs MLS as distributed by MLS GRID
- $339,0003 bd2 ba1.9k sqft1106 S Chancery St, McMinnville, TN 37110For SaleMLS ID #3221308, Jessica Jones. RealTracs MLS as distributed by MLS GRID
- $339,0002 bd2 ba1.8k sqft35 Monica St, McMinnville, TN 37110For SaleMLS ID #3283851, Dorinda Walker. RealTracs MLS as distributed by MLS GRID
- $279,9004 bd3 ba2k sqft511 N Main St, Morrison, TN 37357For Sale By Owner
- $324,9003 bd2 ba1.9k sqft110 Westwood 6th Ave, McMinnville, TN 37110For SaleMLS ID #3136225, Lynne A. Cole. RealTracs MLS as distributed by MLS GRID
- $420,0003 bd2 ba1.7k sqft731 N Main St, Morrison, TN 37357For SaleMLS ID #3269449, Jacqueline (Jackie) Hardison. RealTracs MLS as distributed by MLS GRID
- $267,9004 bd3 ba1.9k sqft184 McGowan Rd, Morrison, TN 37357For SaleMLS ID #3166512, Phillip Prater. RealTracs MLS as distributed by MLS GRID
- $389,5003 bd2 ba1.7k sqft0 Oak St Lot 7, Morrison, TN 37357New ConstructionMLS ID #3166736, Cat Myers. RealTracs MLS as distributed by MLS GRID
- $349,9003 bd2 ba1.6k sqft75 Campen Ln, McMinnville, TN 37110New ConstructionMLS ID #3245393, John Turner | Turner Victory Team. RealTracs MLS as distributed by MLS GRID
- $324,9003 bd2 ba1.2k sqft240 Blair Rd Lot 7, McMinnville, TN 37110New ConstructionMLS ID #3261371, Sarah Morris. RealTracs MLS as distributed by MLS GRID
- $365,0004 bd2 ba1.7k sqft760 Alton Davenport Rd, McMinnville, TN 37110For SaleMLS ID #3260162, Tevan Holder. RealTracs MLS as distributed by MLS GRID
- $355,0003 bd2 ba1.5k sqft3490 Pigeon Hill Rd, McMinnville, TN 37110For SaleMLS ID #3256299, Regina Woodlee. RealTracs MLS as distributed by MLS GRID
- $319,9003 bd2 ba1.6k sqft212 Twin Oaks Rd, McMinnville, TN 37110New ConstructionMLS ID #3220102, Latesha M. Hillis. RealTracs MLS as distributed by MLS GRID
