OFFERS DUE 3-9 AT NOON. Set at the end of a quiet court with no neighbors on three sides, this spacious detached 3 bed, 2.1 bath condo offers easy one-level living with exceptional bonus space. Enjoy breathtaking private treetop water views from almost every room in the home. The main floor features a vaulted primary suite with walk-in closet, fireplace and private porch. Hardwood floors thru out the open living and dining areas--ideal for everyday living or entertaining. The updated kitchen includes plentiful counters, stainless steel appliances, a breakfast room, main-level laundry, and abundant storage. The walk-out lower level adds over 1,080 SF of finished space with 2 bedrooms, a full bath, and large family room, fireplace and a kitchenette--perfect for guests or extended living. Outdoor spaces include two decks, a screened porch, and a patio overlooking a peaceful pond and woods. Attached 2 car garage. Close to Gallup Park, UM Home Energy Score of 6 see report at stream.a2gov.
Sold
$725,000
502 Heritage Dr, Ann Arbor, MI 48105
3beds
2,716sqft
Condominium
Built in 1986
-- sqft lot
$726,700 Zestimate®
$267/sqft
$3,314 Estimated rent
Home value
$726,700
$654,000 - $814,000
$3,314/mo
Zestimate® history
Owner options
List your home for rent
$3,314/mo
Rent Zestimate®
Find your next renter with Zillow Rental Manager. Plus, with online applications, you can quickly screen prospective tenants – for free.
$3,314/mo
Rent Zestimate®
Refinance and save
$5,508/mo
Est. payment
Refinancing to a lower rate could help reduce your monthly payments and save thousands over the life of the loan.
$5,508/mo
Est. payment
Explore your selling options
Work with a Zillow partner agent
Leverage their expertise and Zillow's premium Showcase listings to get your home seen by more buyers.
Get startedList with your own agent
Get your home in front of millions of buyers by listing it on Zillow.
Learn how to do itSell it yourself
Take full control of how buyers see your home on Zillow by listing For Sale by Owner (FSBO).
List your homeWhat's special
Screened porchTwo decksWalk-in closetAbundant storagePlentiful countersBreakfast roomMain-level laundry
Zillow last checked:
Listing updated:
Listed by:
Jean Wedemeyer 734-604-2523,
The Charles Reinhart Company
Bought with:
Maryann Ryan, 6501365890
The Charles Reinhart Company
Source: MichRIC,MLS#: 26008258
Facts & features
Interior
Bedrooms & bathrooms
- Bedrooms: 3
- Bathrooms: 3
- Full bathrooms: 2
- 1/2 bathrooms: 1
- Main level bedrooms: 1
Primary bedroom
- Level: Main
Bedroom 2
- Level: Basement
Bedroom 3
- Level: Basement
Primary bathroom
- Level: Main
Bathroom 2
- Description: Powder Room
- Level: Main
Bathroom 3
- Level: Basement
Dining area
- Level: Main
Family room
- Level: Basement
Kitchen
- Level: Main
Laundry
- Level: Main
Living room
- Level: Main
Other
- Description: Breakfast Room
- Level: Main
Other
- Description: Screen porch
- Level: Basement
Utility room
- Level: Basement
Heating
- Forced Air
Cooling
- Central Air
Appliances
- Included: Cooktop, Dishwasher, Disposal, Double Oven, Dryer, Microwave, Refrigerator, Washer
- Laundry: In Kitchen, Laundry Closet, Main Level
Features
- Wet Bar, Eat-in Kitchen, Pantry
- Flooring: Carpet, Tile, Wood
- Basement: Daylight,Full,Walk-Out Access
- Number of fireplaces: 3
- Fireplace features: Family Room, Gas Log, Living Room, Master Bedroom
Interior area
- Total structure area: 1,636
- Total interior livable area: 2,716 sqft
- Finished area below ground: 1,080
Property
Parking
- Total spaces: 2
- Parking features: Garage Faces Front, Garage Door Opener, Attached
- Garage spaces: 2
Features
- Stories: 2
- Patio & porch: Scrn Porch
- On waterfront: Yes
- Waterfront features: Lake
- Body of water: Geddes Lake
Lot
- Size: 2,613 Square Feet
- Features: Wooded, Site Condo, Cul-De-Sac
Details
- Parcel number: 090926200038
- Zoning description: R3
Construction
Type & style
- Home type: Condo
- Architectural style: Ranch
- Property subtype: Condominium
Materials
- Vinyl Siding
- Roof: Asphalt,Shingle
Condition
- New construction: No
- Year built: 1986
Utilities & green energy
- Sewer: Public Sewer
- Water: Public
Community & HOA
Community
- Subdivision: Heritage Ridge
HOA
- Has HOA: Yes
- Amenities included: End Unit
- Services included: Snow Removal, Maintenance Grounds
- HOA fee: $675 monthly
Location
- Region: Ann Arbor
Financial & listing details
- Price per square foot: $267/sqft
- Tax assessed value: $246,236
- Annual tax amount: $13,098
- Date on market: 3/5/2026
- Listing terms: Cash,Conventional
- Road surface type: Paved
Price history
| Date | Event | Price |
|---|---|---|
| 3/25/2026 | Sold | $725,000-1.4%$267/sqft |
Source:  MichRIC #26008258 Report a problem MichRIC #26008258 Report a problem | ||
| 3/10/2026 | Contingent | $735,000$271/sqft |
Source: MichRIC #26008258 Report a problem | ||
| 3/5/2026 | Listed for sale | $735,000+70.9%$271/sqft |
Source: MichRIC #26008258 Report a problem | ||
| 12/16/2009 | Sold | $430,000$158/sqft |
Source: Public Record Report a problem | ||
Public tax history
| Year | Property taxes | Tax assessment |
|---|---|---|
| 2025 | $12,794 | $284,100 +3% |
| 2024 | -- | $275,800 +3.6% |
| 2023 | -- | $266,100 +6.9% |
| 2022 | -- | $248,900 -10.1% |
| 2021 | -- | $276,900 +6.5% |
| 2020 | $10,541 | $260,100 -3.1% |
| 2019 | -- | $268,500 +4.2% |
| 2018 | -- | $257,800 +2.5% |
| 2017 | $9,282 | $251,600 +30.8% |
| 2016 | $9,282 +5% | $192,395 +0.3% |
| 2015 | $8,840 | $191,820 -0.2% |
| 2014 | $8,840 | $192,300 |
| 2013 | $8,840 | $192,300 -0.1% |
| 2012 | -- | $192,500 -0.3% |
| 2011 | -- | $193,000 -9% |
| 2010 | -- | $212,100 +12.9% |
| 2009 | -- | $187,888 +4.4% |
| 2008 | -- | $179,970 +2.3% |
| 2007 | -- | $175,924 -14.5% |
| 2005 | -- | $205,800 -2.9% |
| 2004 | -- | $211,900 +1% |
| 2003 | -- | $209,800 +22.7% |
| 2002 | $7,012 +41.8% | $171,000 -1.4% |
| 2001 | $4,946 +1% | $173,400 +7.9% |
| 2000 | $4,894 | $160,700 +9.1% |
| 1999 | -- | $147,300 |
Find assessor info on the county website
Neighborhood: Geddes Lakes
Nearby homes
- $689,9004 bd2 ba1.6k sqft510 Heritage Dr, Ann Arbor, MI 48105Off Market
- $1,924,9006 bd6 ba4.4k sqft500 Huron Pkwy, Ann Arbor, MI 48105Off Market
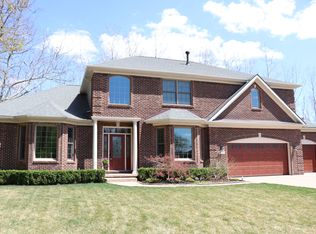
- $670,6004 bd2 ba1.6k sqft518 Heritage Dr, Ann Arbor, MI 48105Off Market
- $669,2004 bd2 ba1.6k sqft526 Heritage Dr, Ann Arbor, MI 48105Off Market
- $571,0003 bd3 ba2.7k sqft507 Heritage Dr, Ann Arbor, MI 48105Sold
- $1,843,8004 bd4 ba-- sqft490 Huron Pkwy, Ann Arbor, MI 48105Off Market
- $159,400-- bd-- ba-- sqft490 Huron Pkwy, Ann Arbor, MI 48105Off Market
- $1,906,2005 bd5 ba5.3k sqft480 Huron Pkwy, Ann Arbor, MI 48105Off Market
Nearby schools
GreatSchools rating
- 9/10Martin Luther King Elementary SchoolGrades: K-5Distance: 0.7 mi
- 9/10Clague Middle SchoolGrades: 6-8Distance: 2.1 mi
- 8/10Huron High SchoolGrades: 9-12Distance: 0.2 mi
Schools provided by the listing agent
- Elementary: King Elementary
- Middle: Clague Middle School
- High: Huron High School
Source: MichRIC. This data may not be complete. We recommend contacting the local school district to confirm school assignments for this home.
Get a cash offer in 3 minutes
Find out how much your home could sell for in as little as 3 minutes with a no-obligation cash offer.
Estimated market value
$726,700
Get a cash offer in 3 minutes
Find out how much your home could sell for in as little as 3 minutes with a no-obligation cash offer.
Estimated market value
$726,700
- Michigan
- Washtenaw County
- Ann Arbor
- 48105
- Geddes Lakes
- 502 Heritage Dr
Nearby cities
Nearby neighborhoods
Nearby zip codes
Other Ann Arbor Topics
