Skip main navigation
Off market
  • $426,800

    502 Herrera Ct, The Villages, FL 32159

    3beds
    1,927sqft
    SingleFamily
    Built in 2000
    9,483 Square Feet Lot
    $426,800 Zestimate®
    $221/sqft
    $2,919 Estimated rent

    Home value

    $426,800

    $405,000 - $452,000

    $2,919/mo

    Zestimate® history
    Loading
    Loading...

    Owner options

    List your home for rent

    $2,919/mo

    Rent Zestimate®

    Find your next renter with Zillow Rental Manager. Plus, with online applications, you can quickly screen prospective tenants – for free.

    Learn more

    $2,919/mo

    Rent Zestimate®

    Refinance and save

    $2,736/mo

    Est. payment

    Refinancing to a lower rate could help reduce your monthly payments and save thousands over the life of the loan.

    See today's rates

    $2,736/mo

    Est. payment

    Explore your selling options

    Work with a Zillow partner agent

    Leverage their expertise and Zillow's premium Showcase listings to get your home seen by more buyers.

    Get started

    List with your own agent

    Get your home in front of millions of buyers by listing it on Zillow.

    Learn how to do it

    Sell it yourself

    Take full control of how buyers see your home on Zillow by listing For Sale by Owner (FSBO).

    List your home

    What's special

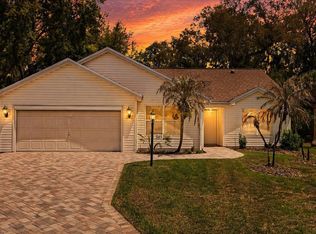
    "SIMPLY DIVINE!!" best describes this lovely CAMELLIA tucked away in a quiet CUL-DE-SAC in VILLAGE OF DE LA VISTA WEST! Fantastic location between Lake Sumter Landing & Spanish Springs - close to shopping, dining, world class entertainment at Sharon Morse Performing Arts Center, medical facilities, rec centers, & golf courses! With charming curb appeal, this home has NO BOND & upgrades galore: ARCHITECTURAL SHINGLE ROOF (2017), newer HVAC (2015), PAVER DRIVEWAY & WALKWAYS, STONE HARDSCAPING w/ ROCK FILLED LANDSCAPING BEDS, OUTDOOR LANDSCAPE LIGHTING, ELECTRIC GARAGE DOOR SCREEN, FRONT STORM DOOR, LEADED GLASS FRONT DOOR, OPEN REAR PATIO w/ OUTDOOR METAL SWING, BIRDCAGE w/ PAVERS & HOT TUB, & REAR PRIVACY w/ MATURE LANDSCAPING. Interior exudes an elegant yet comfortable Florida ambiance with NEUTRAL COLORS, CROWN MOLDING, & PLANTATION SHUTTERS throughout. DIAGONAL SET LARGE CERAMIC TILE gleams in FOYER, KITCHEN, & WET AREAS. OPEN KITCHEN has GRANITE COUNTERS, WHITE CABINETS & ISLAND, ROLL OUT DRAWERS, BUILT IN PANTRY, EAT IN NOOK, & BREAKFAST BAR. BAMBOO HARDWOOD FLOORS enhance LR/DR area that has Tuscan column removed. This popular SPLIT FLOOR PLAN provides guest wing privacy w/ GUEST BA TUB/SHOWER COMBO. Spacious MASTER SUITE boasts BAMBOO FLOORS & HIS-N-HERS CLOSETS. MASTER BA has large LINEN CLOSET, GRANITE COUNTERS w/ DUAL SINKS, & UPDATED WALK-IN SHOWER w/ TILE & FRAMELESS GLASS DOOR. 28'x8' ENCLOSED LANAI has ACRYLIC WINDOWS & PAINTED CONC. FLOOR. Better hurry over to see this beauty!

    This property is off market, which means it's not currently listed for sale or rent on Zillow. This may be different from what's available on other websites or public sources.

    Facts & features

    Interior

    Bedrooms & bathrooms
    • Bedrooms: 3
    • Bathrooms: 2
    • Full bathrooms: 2
    Heating
    • Heat pump, Electric
    Cooling
    • Central
    Appliances
    • Included: Dishwasher, Dryer, Microwave, Range / Oven, Refrigerator, Washer
    Features
    • Attic, Inside Utility, Smoke Alarm(S), Solid Stone Counters, Washer/Dryer Hookup, Window Treatment, Blinds/Shades, Unfurnished, Crown Molding
    • Flooring: Tile
    Interior area
    • Total interior livable area: 1,927 sqft

    Property

    Parking
    • Parking features: Garage - Attached
    Features
    • Exterior features: Wood
    • Has spa: Yes
    Lot
    • Size: 9,483 Square Feet
    Details
    • Parcel number: D13M067

    Construction

    Type & style
    • Home type: SingleFamily
    Condition
    • Year built: 2000

    Utilities & green energy

    • Utilities for property: Electric, Public Utilities, Public Sewer, City Water, BB/HS Internet Avail, Underground

    Community & HOA

    Location
    • Region: The Villages

    Financial & listing details

    • Price per square foot: $221/sqft
    • Tax assessed value: $341,230
    • Annual tax amount: $2,890
    • Ownership: Fee Simple

    Price history

    DateEventPrice
    12/15/2017Sold$295,000-1.6%$153/sqft
    Source: Public Record Report a problem
    7/16/2017Listing removed$299,900$156/sqft
    Source: RE/MAX PREMIER REALTY, INC #G4844491 Report a problem
    7/11/2017Listed for sale$299,900+91.5%$156/sqft
    Source: RE/MAX PREMIER REALTY, INC #G4844491 Report a problem
    9/25/2000Sold$156,600$81/sqft
    Source: Public Record Report a problem

    Public tax history

    YearProperty taxesTax assessment
    2025$2,890 +1.4%$277,620 +2.9%
    2024$2,851 +11.1%$269,800 +3%
    2023$2,566 +3.1%$261,950 +3%
    2022$2,488 -4.1%$254,320 +3%
    2021$2,594 -3.5%$246,920 -0.1%
    2020$2,688 $247,200 +2.3%
    2019$2,688 -10.3%$241,650 -1.1%
    2018$2,995 +7.5%$244,300 +34.2%
    2017$2,785 +34.9%$182,060 +2.1%
    2016$2,065 +0.5%$178,320 +0.7%
    2015$2,054 -0.7%$177,080 +0.8%
    2014$2,068 -7.6%$175,680 +1.5%
    2013$2,238 $173,090 +2.2%
    2012-- $169,300 +3%
    2011-- $164,374 +1.5%
    2010-- $161,945 +2.7%
    2009-- $157,688 +0.1%
    2008-- $157,531 +3%
    2007-- $152,943 +2.5%
    2006-- $149,213 +3%
    2005-- $144,867 +3%
    2004-- $140,648 +1.9%
    2003-- $138,026 +2.4%
    2002-- $134,791 +1.6%
    2001-- $132,668
    Find assessor info on the county website

    Neighborhood: 32159

    Nearby schools

    GreatSchools rating
    Get a cash offer in 3 minutes
    Find out how much your home could sell for in as little as 3 minutes with a no-obligation cash offer.
    Estimated market value
    $426,800
    Get a cash offer in 3 minutes
    Find out how much your home could sell for in as little as 3 minutes with a no-obligation cash offer.
    Estimated market value
    $426,800