Skip main navigation
Off market
Street View
  • $674,800

    502 Highlands Dr, Canton, MI 48188

    4beds
    3,128sqft
    SingleFamily
    Built in 1997
    0.25 Acres Lot
    $674,800 Zestimate®
    $216/sqft
    $3,876 Estimated rent

    Home value

    $674,800

    $641,000 - $709,000

    $3,876/mo

    Zestimate® history
    Loading
    Loading...

    Owner options

    List your home for rent

    $3,876/mo

    Rent Zestimate®

    Find your next renter with Zillow Rental Manager. Plus, with online applications, you can quickly screen prospective tenants – for free.

    Learn more

    $3,876/mo

    Rent Zestimate®

    Refinance and save

    $4,730/mo

    Est. payment

    Refinancing to a lower rate could help reduce your monthly payments and save thousands over the life of the loan.

    See today's rates

    $4,730/mo

    Est. payment

    Explore your selling options

    Work with a Zillow partner agent

    Leverage their expertise and Zillow's premium Showcase listings to get your home seen by more buyers.

    Get started

    List with your own agent

    Get your home in front of millions of buyers by listing it on Zillow.

    Learn how to do it

    Sell it yourself

    Take full control of how buyers see your home on Zillow by listing For Sale by Owner (FSBO).

    List your home

    What's special

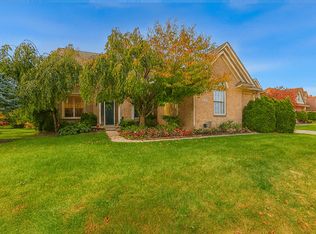
    MULTIPLE OFFERS HIGHEST AND BEST DUE TUESDAY MARCH 7th BY 6PM. North facing, upgraded ready to move-in 4 Bedrooms, three and half bath, Brick Colonial in Fairway Pines Sub. Updated in 2021 with luxurious designer ceramic flooring in the foyer, family-room, kitchen and breakfast nook. Solar panels installed in 2021 with 25-year warranty (paid off $28,000). Grand two-story elevation and welcoming two-story foyer. Right side of foyer library with high-end custom woodwork and hardwood floor. Left side of foyer formal living room with crown molding and hardwood flooring. Living room leads you to nice-size dining room with hardwood flooring. Kitchen with granite counter tops, island and plenty of cabinets, stainless still high-quality appliances. Nice open floor plan leading from kitchen, breakfast nook and two-story family room with updated custom ceramic tile fireplace. Half bath, mud area and laundry room on first floor. Second floor has a huge primary bedroom and primary bath with garden tub and separate shower. His and her walk-in closets. Three nice-sized bedrooms and full bath with dual sink. Finished basement with open layout and custom large size crown molding. Home theater with 7.1 speakers and full bath, Jan 2023 brand new hot water tank, 2022 city water backup dual sump-pump. Front porch with swing. Patio and Gazebo in the backyard. Side entry 2.5 car garage with lots of storage space, double insulated garage doors. 2011 Newer Roof with 30-year warranty. 2011 Newer windows. Car charger. March 2023 garage floor epoxy. Interior fresh paint and exterior one and half years ago. Plymouth Canton School District. Click on 3D symbol to see the Interactive Smart Floor Plan with Photos and 3D tour.

    This property is off market, which means it's not currently listed for sale or rent on Zillow. This may be different from what's available on other websites or public sources.

    Facts & features

    Interior

    Bedrooms & bathrooms
    • Bedrooms: 4
    • Bathrooms: 4
    • Full bathrooms: 3
    • 1/2 bathrooms: 1
    Heating
    • Forced air
    Features
    • Basement: Partially finished
    • Has fireplace: Yes
    Interior area
    • Total interior livable area: 3,128 sqft

    Property

    Parking
    • Total spaces: 2
    • Parking features: Garage - Attached
    Features
    • Exterior features: Brick
    Lot
    • Size: 0.25 Acres
    Details
    • Parcel number: 71081020129000

    Construction

    Type & style
    • Home type: SingleFamily
    Materials
    • brick
    Condition
    • Year built: 1997

    Community & neighborhood

    Location
    • Region: Canton

    HOA & financial

    HOA
    • Has HOA: Yes
    • HOA fee: $60 monthly

    Price history

    DateEventPrice
    3/31/2023Sold$631,000+1%$202/sqft
    Source: Realcomp II #20230013232 Report a problem
    3/9/2023Pending sale$625,000$200/sqft
    Source: Realcomp II #20230013232 Report a problem
    3/5/2023Listed for sale$625,000+92.3%$200/sqft
    Source: Realcomp II #20230013232 Report a problem
    8/17/2007Sold$325,000$104/sqft
    Source: Public Record Report a problem

    Public tax history

    YearProperty taxesTax assessment
    2025-- $238,300 +17.3%
    2024-- $203,200 +2.9%
    2023-- $197,500 +2%
    2022-- $193,700 +1.6%
    2021-- $190,710 +0%
    2020$6,392 +11.3%$190,700 +8.3%
    2019$5,740 $176,150 +1.6%
    2018$5,740 $173,360 +3.1%
    2017-- $168,200 -0.6%
    2016$4,849 $169,200 +7.6%
    2015$4,849 -65.2%$157,200 +2.5%
    2013$13,935 +187.4%$153,420 +13.6%
    2010$4,849 $135,100 -8.6%
    2009-- $147,830 -8.3%
    2008-- $161,190 -9.7%
    2007-- $178,510 +7.1%
    2005-- $166,640
    2003$1,447 -67.2%$166,640 +20.1%
    2001$4,412 +4.2%$138,783 +3.2%
    2000$4,236 $134,480

    Find assessor info on the county website

    Neighborhood: 48188

    Nearby schools

    GreatSchools rating
    Schools provided by the listing agent
    • District: Plymouth Canton

    Source: The MLS. This data may not be complete. We recommend contacting the local school district to confirm school assignments for this home.

    Get a cash offer in 3 minutes
    Find out how much your home could sell for in as little as 3 minutes with a no-obligation cash offer.
    Estimated market value
    $674,800
    Get a cash offer in 3 minutes
    Find out how much your home could sell for in as little as 3 minutes with a no-obligation cash offer.
    Estimated market value
    $674,800