When Realtors say "updated home," they often don't really mean it... but in this case, I definitely mean it. This home is PERFECTION with all the major system updates your dad cares about and the designer touches you've had saved on your Pinterest board for years. First: the peace of mind is already handled. Major improvements include a newer roof and gutters (2022), HVAC inside/outside units (2023), electric panel replacement/expansion (2024), and a water heater (2026). Translation: the "big stuff" is done, and done right. Now let's talk about the fun part....the style. This beautifully renovated 3-bedroom, 2-bath ranch is truly move-in ready, and the seller has upgraded what matters most: layout, finishes, and function. Inside, you'll love the flexibility of three separate living spaces, giving you room to host, relax, work from home, or create the perfect playroom/movie room setup. The cozy family room is anchored by a timeless brick fireplace, and you'll also enjoy a formal dining room for entertaining plus an eat-in kitchen for everyday living. Speaking of the kitchen this is where style meets practicality. The kitchen has been refreshed with updated cabinet faces, new countertops, new backsplash, and upgraded fixtures including a new sink, faucet, and garbage disposal. Add in recessed lighting and under-cabinet dimmable lighting, and suddenly your nightly "what's for dinner?" feels a little more HGTV. The private primary suite is the kind of retreat buyers dream of, featuring a spa-like en-suite with an expanded walk-in shower with glass door, updated fixtures, and heated tile floors. And throughout the main level you'll appreciate the polished feel of hardwood floors (2025) that tie everything together beautifully. Outside, the improvements continue with major hardscaping and landscaping upgrades including replaced retaining walls (front and back), an aluminum fence, and a sealed patio plus refreshed landscaping, privacy trees, and thoughtful plantings. And then there's the neighborhood: located in beloved Douglass Hills in Louisville's East End community of Middletown, you'll enjoy amenities like the neighborhood swimming pool, swim team, and Central Park featuring sand volleyball, playgrounds, swings, and walking paths. You're also close (and even walkable!) to Old Downtown Middletown for quaint shops, boutiques, and scratch-made favorites like Cottage Café—with homemade cakes and pies worth the trip all on their own. This one won't last as long as the snow... so get in soon!
Sold for $410,000
Zillow last checked:
Listing updated:
Bought with:
Ashley Bearden, 297472
The Agency Louisville
Source: Metro Search Inc. LLC DBA Apex MLS,MLS#: 1709447
Price history
| Date | Event | Price |
|---|---|---|
| 3/17/2026 | Sold | $410,000$194/sqft |
Source:  Metro Search Inc. LLC DBA Apex MLS #1709447 Report a problem Metro Search Inc. LLC DBA Apex MLS #1709447 Report a problem | ||
| 2/21/2026 | Pending sale | $410,000+2.8%$194/sqft |
Source: Metro Search Inc. LLC DBA Apex MLS #1709447 Report a problem | ||
| 2/20/2026 | Listed for sale | $399,000-2.4%$189/sqft |
Source: Metro Search Inc. LLC DBA Apex MLS #1709447 Report a problem | ||
| 2/20/2026 | Listing removed | $408,700+2.4%$193/sqft |
Source: Metro Search Inc. LLC DBA Apex MLS #1707989 Report a problem | ||
| 2/2/2026 | Pending sale | $399,000$189/sqft |
Source: Metro Search Inc. LLC DBA Apex MLS #1707989 Report a problem | ||
| 1/29/2026 | Listed for sale | $399,000+62.9%$189/sqft |
Source: Metro Search Inc. LLC DBA Apex MLS #1707989 Report a problem | ||
| 8/28/2019 | Sold | $245,000-3.9%$116/sqft |
Source: Metro Search Inc. LLC DBA Apex MLS #1533678 Report a problem | ||
| 7/8/2019 | Pending sale | $254,900$121/sqft |
Source: Louisville - WEICHERT, REALTORS - ABG Properties #1533678 Report a problem | ||
| 7/1/2019 | Price change | $254,900-1.9%$121/sqft |
Source: Louisville - WEICHERT, REALTORS - ABG Properties #1533678 Report a problem | ||
| 6/2/2019 | Listed for sale | $259,900+38.6%$123/sqft |
Source: Louisville - WEICHERT, REALTORS - ABG Properties #1533678 Report a problem | ||
| 11/19/2010 | Sold | $187,500+25.8%$89/sqft |
Source: Public Record Report a problem | ||
| 4/5/2010 | Sold | $149,000-1.3%$71/sqft |
Source: Public Record Report a problem | ||
| 1/2/2010 | Listing removed | $151,000$71/sqft |
Source: Bradley Long #1256450 Report a problem | ||
| 12/7/2009 | Listed for sale | $151,000-18.8%$71/sqft |
Source: Bradley Long #1256450 Report a problem | ||
| 3/30/2006 | Sold | $186,000$88/sqft |
Source: Public Record Report a problem | ||
Nearby homes
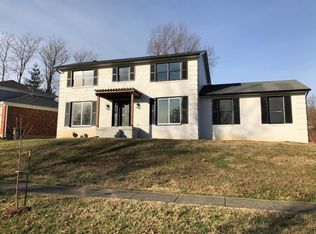
- $414,7004 bd3 ba2.1k sqft504 Hillrose Dr, Douglass Hills, KY 40243Off Market
- $376,4002 bd2 ba1.9k sqft506 Hillrose Dr, Douglass Hills, KY 40243Off Market
- $375,300-- bd2 ba1.6k sqft11902 Running Creek Rd, Douglass Hills, KY 40243Off Market
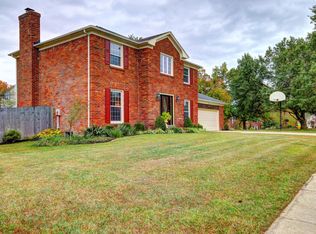
- $407,0004 bd3 ba2.1k sqft503 Hillrose Dr, Douglass Hills, KY 40243Off Market


Get pre-qualified for a loan
At Zillow Home Loans, we can pre-qualify you in as little as 5 minutes with no impact to your credit score.An equal housing lender. NMLS #10287.
Sell for more on Zillow
Get a Zillow Showcase℠ listing at no additional cost and you could sell for .
$407,600
2% more
+$8,152
With Zillow Showcase(estimated)
$415,752
