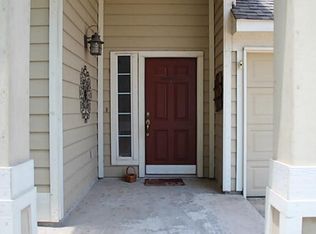
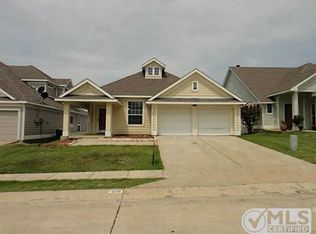
Discover the space and flexibility you've been searching for in this inviting two-story home, thoughtfully designed to accommodate a variety of lifestyles. The open-concept main level offers a spacious living and dining area, along with a versatile workspace that's ideal for a home office, study area, or hobby nook. The private primary suite is conveniently located on the first floor, creating a comfortable retreat away from the secondary bedrooms, which are situated upstairs. An additional living area on the second floor provides even more room for a media room, game room, or relaxing retreat. Step outside and enjoy multiple covered outdoor living spaces, perfect for morning coffee, evening gatherings, or simply unwinding at the end of the day. The expansive backyard offers plenty of room for outdoor entertaining, gardening, play, or pets. Conveniently located with easy access to Highway 75, shopping, dining, schools, and everyday amenities, this home combines generous living spaces, a functional floor plan, and a location that makes daily life a breeze. Don't miss the opportunity to make it yours! Click the Virtual Tour link to view the 3D walkthrough. Discounted rate options and no lender fee future refinancing may be available for qualified buyers of this home.
Pending
$309,000
502 Hilltop Dr, Anna, TX 75409
4beds
2,543sqft
Single Family Residence
Built in 2003
6,534 Square Feet Lot
$303,500 Zestimate®
$122/sqft
$28/mo HOA
What's special
Inviting two-story homeGenerous living spacesFunctional floor planOpen-concept main level
- 49 days
- 515
- 57
Likely to sell faster than
Zillow last checked:
Listing updated:
Listed by:
Kelli Burke 0692496 214-206-5906,
Orchard Brokerage 844-515-9880
Source: NTREIS,MLS#: 21329152
Facts & features
Interior
Bedrooms & bathrooms
- Bedrooms: 4
- Bathrooms: 3
- Full bathrooms: 2
- 1/2 bathrooms: 1
Primary bedroom
- Features: Ceiling Fan(s), Double Vanity, En Suite Bathroom, Garden Tub/Roman Tub, Separate Shower, Walk-In Closet(s)
- Level: First
- Dimensions: 18 x 16
Bedroom
- Level: Second
- Dimensions: 16 x 11
Bedroom
- Level: Second
- Dimensions: 15 x 10
Bedroom
- Level: Second
- Dimensions: 14 x 9
Breakfast room nook
- Level: First
- Dimensions: 16 x 15
Dining room
- Level: First
- Dimensions: 13 x 11
Kitchen
- Level: First
- Dimensions: 16 x 13
Living room
- Features: Fireplace
- Level: First
- Dimensions: 19 x 15
Loft
- Level: Second
- Dimensions: 20 x 13
Heating
- Central, Electric
Cooling
- Central Air, Electric
Appliances
- Included: Dishwasher, Electric Range
- Laundry: Washer Hookup, Dryer Hookup, Laundry in Utility Room
Features
- Decorative/Designer Lighting Fixtures, Eat-in Kitchen, Kitchen Island, Loft, Open Floorplan, Pantry, Cable TV, Vaulted Ceiling(s), Walk-In Closet(s)
- Flooring: Carpet, Vinyl
- Has basement: No
- Number of fireplaces: 1
- Fireplace features: Living Room
Interior area
- Total interior livable area: 2,543 sqft
Video & virtual tour
Property
Parking
- Total spaces: 2
- Parking features: Driveway, Garage
- Attached garage spaces: 2
Features
- Levels: Two
- Stories: 2
- Pool features: None
- Fencing: Back Yard,Wood
Lot
- Size: 6,534 Square Feet
Details
- Parcel number: R801700C01101
Construction
Type & style
- Home type: SingleFamily
- Architectural style: Detached
- Property subtype: Single Family Residence
Materials
- Foundation: Slab
- Roof: Composition
Condition
- Year built: 2003
Utilities & green energy
- Sewer: Public Sewer
- Water: Public
- Utilities for property: Sewer Available, Water Available, Cable Available
Community & HOA
Community
- Subdivision: Creekside Ph 1
HOA
- Has HOA: Yes
- Services included: All Facilities, Association Management
- HOA fee: $165 semi-annually
- HOA name: Creekside Hoa
- HOA phone: 469-899-1000
Location
- Region: Anna
Financial & listing details
- Price per square foot: $122/sqft
- Tax assessed value: $359,319
- Annual tax amount: $7,170
- Date on market: 7/16/2026
- Cumulative days on market: 43 days
- Listing terms: Cash,Conventional,FHA,VA Loan
Estimated market value
$303,500
$288,000 - $319,000
$2,460/mo
Price history
| Date | Event | Price |
|---|---|---|
| 9/1/2026 | Pending sale | $309,000$122/sqft |
Source: NTREIS #21329152 Report a problem | ||
| 8/26/2026 | Contingent | $309,000$122/sqft |
Source: NTREIS #21329152 Report a problem | ||
| 7/16/2026 | Price change | $309,000-3.1%$122/sqft |
Source: NTREIS #21329152 Report a problem | ||
| 10/22/2025 | Price change | $319,000-3.3%$125/sqft |
Source: NTREIS #20967669 Report a problem | ||
| 8/30/2025 | Price change | $330,000-1.2%$130/sqft |
Source: | ||
| 7/17/2025 | Price change | $334,000-1.5%$131/sqft |
Source: NTREIS #20967669 Report a problem | ||
| 6/12/2025 | Listed for sale | $339,000+93.8%$133/sqft |
Source: NTREIS #20967669 Report a problem | ||
| 2/4/2015 | Listing removed | $174,900$69/sqft |
Source: Taylor Realty Associates #13043694 Report a problem | ||
| 12/3/2014 | Price change | $174,900-2.8%$69/sqft |
Source: Taylor Realty Associates #13043694 Report a problem | ||
| 11/7/2014 | Listed for sale | $179,900+76.5%$71/sqft |
Source: Taylor Realty Associates #13043694 Report a problem | ||
| 6/22/2011 | Sold | -- |
Source: Agent Provided Report a problem | ||
| 2/5/2011 | Price change | $101,900-2.9%$40/sqft |
Source: RE/MAX Premier IV #11514471 Report a problem | ||
| 1/8/2011 | Price change | $104,900-7.9%$41/sqft |
Source: RE/MAX Premier IV #11514471 Report a problem | ||
| 12/12/2010 | Listed for sale | $113,900-4.3%$45/sqft |
Source: RE/MAX Premier IV #11514471 Report a problem | ||
| 9/14/2010 | Sold | -- |
Source: Public Record Report a problem | ||
| 7/24/2010 | Price change | $119,000-25.2%$47/sqft |
Source: KELLER WILLIAMS REALTY #11442574 Report a problem | ||
| 1/23/2010 | Listed for sale | $159,000$63/sqft |
Source: KELLER WILLIAMS REALTY #11333959 Report a problem | ||
Public tax history
| Year | Property taxes | Tax assessment |
|---|---|---|
| 2025 | $5,293 -5% | $359,319 +2.7% |
| 2024 | $5,570 +12.6% | $349,880 +10% |
| 2023 | $4,946 -14.4% | $318,073 +10% |
| 2022 | $5,775 +3.1% | $289,157 +10% |
| 2021 | $5,600 +2.3% | $262,870 +3.5% |
| 2020 | $5,473 -1.8% | $253,875 +2.4% |
| 2019 | $5,573 +2.3% | $247,964 +6.2% |
| 2018 | $5,448 +9.1% | $233,493 +4.3% |
| 2017 | $4,995 | $223,943 +16.1% |
| 2016 | $4,995 +26% | $192,969 +9.9% |
| 2015 | $3,963 | $175,510 +11% |
| 2014 | $3,963 | $158,162 +7.5% |
| 2013 | -- | $147,078 +5.2% |
| 2012 | -- | $139,808 -1.8% |
| 2011 | -- | $142,429 -3.4% |
| 2010 | -- | $147,369 -3.3% |
| 2009 | -- | $152,391 -9.8% |
| 2008 | -- | $168,963 +3.9% |
| 2007 | -- | $162,669 +7.4% |
| 2006 | -- | $151,497 0% |
| 2005 | -- | $151,510 +741.7% |
| 2003 | -- | $18,000 |
Find assessor info on the county website
Monthly payment
Est. payment
Payment breakdown
Explore the cost of this home by adjusting the details. Changes won't be saved.Climate risks
Neighborhood: 75409
Nearby schools
Schools provided by the listing agent
- Elementary: Sue Evelyn Rattan
- Middle: Clemons Creek
- High: Anna
- District: Anna ISD
Source: NTREIS. This data may not be complete. We recommend contacting the local school district to confirm school assignments for this home.