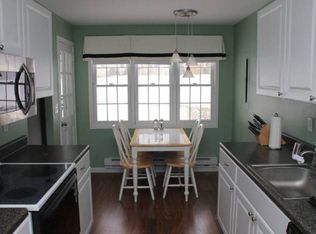
A unique opportunity find is a completely renovated condo from top to bottom with exceptional craftmanship and high end finishes. This stunning second floor 2 bedroom condo offers the perfect blend of luxury, comfort and style. The magnificent new kitchen is a true showpiece, featuring premium stainless steel appliances including a 5- burner stove, oversized French door refrigerator, with ice maker, microwave, dishwasher and abundant cabinetry. A sunny breakfast area overlooks the peaceful backyard. The expansive living room is highlighted by a charming wood burning fireplace while elegant French doors open to a private deck. An adjoining dining area provides an ideal setting for entertaining. The spacious entry foyer offers endless possibilities for home office or additional seating area. The generous primary bedroom features soaring ceilings, dual closets and direct access to a beautifully renovated bathroom complete with separate shower. The second bedroom is also generously sized making it perfect for guests, family or home office. Additional upgrades include new full sized washer and dryer, new hot water heater and upgraded oil filled hydronic electric baseboard heaters. Abundant closet space and plush new carpeting adds warmth and comfort. An oversized garage freshly painted and sheet rocked is conveniently located just steps from the unit. Amenities include beautiful pool, clubhouse and playground. This move-in -ready home has been thoughtfully renovated with high-end materials and designer features throughout offered in a beautifully maintained community.
Wonderful Location, quick access to route 22, I684/84, Brewster and Croton Falls Metro North.
Sold for $395,000
Zillow last checked:
Listing updated:
Bought with:
Andrea Nesci, 10401397685
Houlihan Lawrence Inc.
Source: OneKey® MLS as distributed by MLS GRID,MLS#: 1010945
Price history
| Date | Event | Price |
|---|---|---|
| 9/17/2026 | Sold | $395,000+1.9%$378/sqft |
Source:  OneKey® MLS as distributed by MLS GRID #1010945 Report a problem OneKey® MLS as distributed by MLS GRID #1010945 Report a problem | ||
| 8/24/2026 | Pending sale | $387,500$371/sqft |
Source: OneKey® MLS as distributed by MLS GRID #1010945 Report a problem | ||
| 7/2/2026 | Listed for sale | $387,500+46.2%$371/sqft |
Source: OneKey® MLS as distributed by MLS GRID #1010945 Report a problem | ||
| 2/27/2026 | Sold | $265,000-3.6%$254/sqft |
Source: OneKey® MLS as distributed by MLS GRID #944513 Report a problem | ||
| 1/19/2026 | Pending sale | $275,000$263/sqft |
Source: OneKey® MLS as distributed by MLS GRID #944513 Report a problem | ||
| 12/19/2025 | Listed for sale | $275,000$263/sqft |
Source: OneKey® MLS as distributed by MLS GRID #944513 Report a problem | ||

Get a cash offer in 3 minutes
Find out how much your home could sell for in as little as 3 minutes with a no-obligation cash offer.
Estimated market value
$395,200
