Skip main navigation
Sold for $570,000
  • $570,000

    502 Horseshoe Bnd, Sergeant Bluff, IA 51054

    4beds
    4baths
    3,476sqft
    Single Family Residence, Residential
    Built in 2008
    0.38 Acres Lot
    $570,400 Zestimate®
    $164/sqft
    $3,492 Estimated rent

    Home value

    $570,400

    $542,000 - $599,000

    $3,492/mo

    Zestimate® history
    Loading
    Loading...

    Owner options

    List your home for rent

    $3,492/mo

    Rent Zestimate®

    Find your next renter with Zillow Rental Manager. Plus, with online applications, you can quickly screen prospective tenants – for free.

    Learn more

    $3,492/mo

    Rent Zestimate®

    Refinance and save

    $3,122/mo

    Est. payment

    Refinancing to a lower rate could help reduce your monthly payments and save thousands over the life of the loan.

    See today's rates

    $3,122/mo

    Est. payment

    Explore your selling options

    Work with a Zillow partner agent

    Leverage their expertise and Zillow's premium Showcase listings to get your home seen by more buyers.

    Get started

    List with your own agent

    Get your home in front of millions of buyers by listing it on Zillow.

    Learn how to do it

    Sell it yourself

    Take full control of how buyers see your home on Zillow by listing For Sale by Owner (FSBO).

    List your home

    What's special

    Fireplace for fall nightsPantry storageBeautiful outdoor spacesBeautiful display shelvingLvp flooringWelcoming front porchMain floor primary suite
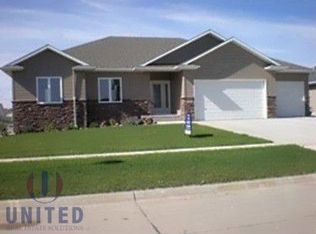
    Beautiful custom 1.5 story home situated on a .38 acre corner lot and quiet culdesac in Sergeant Bluff. This home has been meticulously cared for. The main floor has a welcoming front porch and front foyer. Open staircase and vaulted ceiling in the living room. Fireplace for fall nights. Kitchen and dining space are open making it easy for gatherings. Island stool seating, pantry storage, LVP flooring. Black stainless steel appliances are included. New stove was just installed end of Aug. Convenient half bath off the garage entrance. Separate laundry space with generous cabinetry; washer/dryer are included. Main floor primary suite. It is a spacious room with volume ceilings and great natural light. Full primary bath with dual sinks, jet tub, shower stall and separate water closet and 2 walk in closets. The second level has a wonderful loft space perfect for a home office or homework area. Two nice-sized bedrooms have a connected full bath between them. The basement is fully finished providing a wide open family room. Wall wet bar, sink, bev fridge and microwave. Beautiful display shelving! Bedroom #4 with closet and egress plus a large den currently used as a craft room. Great space with cabinets, small desk niche, egress window. The full bath with tub/shower and tile floor complete it. The basement floor is insulated providing a very cozy feel to the lower level. Roof replaced in 2024. New siding 2025. HVAC replaced 2022. Water heater replaced 2022. Triple garage with heater plus a detached 28x36' heated garage currently used as a workshop and mower/snowblower storage. Beautiful outdoor spaces; 11x20 composite deck just a few steps above a spacious patio with wood burning firepit. Such a complete package for a home! This could be what you have been waiting for!

    Zillow last checked:

    Listing updated:

    Listed by:

    Christine Stultz 712-224-2300,

    Century 21 ProLink

    Bought with:

    Kylee Lukes-Negron

    Riverstone Realty

    Source: Northwest Iowa Regional BOR,MLS#: 834486MLS Logo

    Facts & features

    Interior

    Bedrooms & bathrooms
    • Bedrooms: 4
    • Bathrooms: 4
    • Main level bathrooms: 2
    • Main level bedrooms: 1
    Rooms
    • Room types: Living Room, Kitchen, Dining, Master, Full Bath, Half Bath, Other, Bedroom, Family, Den
    Heating
    • Heat Pump
    Cooling
    • Central Air
    Appliances
    • Included: Water Softener: Included
    • Laundry: Main Level
    Features
    • Built-in Features, Computer Area, Eat-in Kitchen, Entrance Foyer, Loft, Master Bath, Master WI Closet, Wet Bar, Kitchen Island, Vaulted/Tray Ceilings
    • Flooring: Luxury Vinyl
    • Basement: Finished,Full
    • Number of fireplaces: 1
    Interior area
    • Total structure area: 3,476
    • Total interior livable area: 3,476 sqft
    • Finished area above ground: 2,316
    • Finished area below ground: 1,160

    Property

    Parking
    • Total spaces: 5
    • Parking features: Attached, Multiple, Triple, See Remarks, Garage Door Opener, Oversized, Concrete
    • Attached garage spaces: 5
    Features
    • Levels: One and One Half
    • Stories: 1.5
    • Patio & porch: Deck, Patio, Porch
    • Exterior features: Outdoor Fire Area
    • Has spa: Yes
    • Spa features: Bath
    Lot
    • Size: 0.38 Acres
    • Features: Cul-De-Sac, Garden, Landscaped, Lawn Sprinkler System, Level, Wooded
    Details
    • Additional structures: Storage Shed, Workshop
    • Parcel number: 884731433013

    Construction

    Type & style
    • Home type: SingleFamily
    • Property subtype: Single Family Residence, Residential
    Materials
    • Combination, Hardboard, Stone
    • Roof: Shingle
    Condition
    • New construction: No
    • Year built: 2008

    Utilities & green energy

    • Sewer: Public Sewer
    • Water: City

    Community & HOA

    Community
    • Security: Smoke Detector(s)
    Location
    • Region: Sergeant Bluff

    Financial & listing details

    • Price per square foot: $164/sqft
    • Tax assessed value: $513,380
    • Annual tax amount: $7,557
    • Price range: $570K - $570K
    • Date on market: 9/4/2026
    • Inclusions: Kitchen fridge, stove (new), dishwasher, microwave, washer/dryer, bar bev fridge and microwave, window treatments, water softener, flagpole and flag, garage remotes
    • Exclusions: Antiques on patio: car grill and gas pump

    Price history

    DateEventPrice
    10/27/2026Sold$570,000-3.4%$164/sqft
    Source: Northwest Iowa Regional BOR #834486 Report a problem
    10/2/2026Pending sale$589,950$170/sqft
    Source: Northwest Iowa Regional BOR #834486 Report a problem
    9/4/2026Listed for sale$589,950+1182.5%$170/sqft
    Source: Northwest Iowa Regional BOR #834486 Report a problem
    6/2/2008Sold$46,000$13/sqft
    Source: Public Record Report a problem

    Public tax history

    YearProperty taxesTax assessment
    2025$7,214 +3.2%$513,380 +7.4%
    2024$6,992 -9%$477,950
    2023$7,680 +1.6%$477,950 +7.2%
    2022$7,556 +16.3%$445,960 +0.7%
    2021$6,498 +0.9%$442,660 +22%
    2020$6,442 +4.3%$362,740
    2019$6,175 +5.1%$362,740 +5.8%
    2018$5,874 -7.8%$342,880
    2017$6,370 -1.8%$342,880
    2016$6,490 +11%$342,880 +7%
    2015$5,845 +6%$320,450 +9.5%
    2014$5,515 +9%$292,570
    2013$5,060 +0.8%$292,570
    2012$5,022 +2.6%--
    2011$4,896 +11.1%--
    2010$4,406 +2432.2%--
    2009$174 --
    Find assessor info on the county website

    Neighborhood: 51054

    Nearby schools

    GreatSchools rating
    Schools provided by the listing agent
    • Elementary: Sgt Bluff-Luton
    • Middle: Sgt Bluff-Luton
    • High: Sgt Bluff-Luton

    Source: Northwest Iowa Regional BOR. This data may not be complete. We recommend contacting the local school district to confirm school assignments for this home.

    Get pre-qualified for a loan
    At Zillow Home Loans, we can pre-qualify you in as little as 5 minutes with no impact to your credit score.

    An equal housing lender. NMLS #10287.