Skip main navigation
Closed
  • $332,200

    502 Hyannis Port Cir Unit 502, Avon Lake, OH 44012

    2beds
    --sqft
    Condominium
    Built in 2007
    -- sqft lot
    $332,200 Zestimate®
    $--/sqft
    $2,412 Estimated rent

    Home value

    $332,200

    $309,000 - $359,000

    $2,412/mo

    Zestimate® history
    Loading
    Loading...

    Owner options

    List your home for rent

    $2,412/mo

    Rent Zestimate®

    Find your next renter with Zillow Rental Manager. Plus, with online applications, you can quickly screen prospective tenants – for free.

    Learn more

    $2,412/mo

    Rent Zestimate®

    Refinance and save

    $2,347/mo

    Est. payment

    Refinancing to a lower rate could help reduce your monthly payments and save thousands over the life of the loan.

    See today's rates

    $2,347/mo

    Est. payment

    Explore your selling options

    Work with a Zillow partner agent

    Leverage their expertise and Zillow's premium Showcase listings to get your home seen by more buyers.

    Get started

    List with your own agent

    Get your home in front of millions of buyers by listing it on Zillow.

    Learn how to do it

    Sell it yourself

    Take full control of how buyers see your home on Zillow by listing For Sale by Owner (FSBO).

    List your home

    What's special

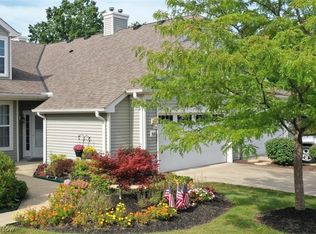
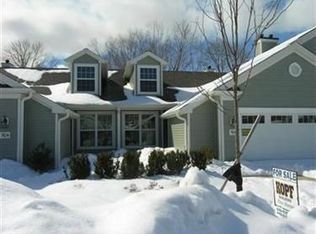
    Condominium living at it's best! Unit is located in beautiful, Waterside Crossings gated community. Meticulous and beautifully decorated . Open floor plan w/ hardwood flooring. Kitchen has upgraded maple cabinets w/ gorgeous hardware, ceramic tile flooring, breakfast bar and stainless steel appliances. Great room features a gas fireplace, with built-in shelving for all your books and goodies. Beautiful floor to ceiling windows overlook wooded green space. Spacious master suite with tray ceiling attached master bath w/ closet. Ample storage throughout. Washer/ Dryer remain. Upgraded lighting fixtures provide ambient and functional lighting. Patio and front porch are both ideal for either relaxing or entertaining with friends! Additional storage closet in two car garage. Community includes: swimming pool, tennis courts, and all purpose trail. Great location accessible to highway, park and shopping. Maintenance Fee: $180/Monthly Includes:Association Insurance, Landscaping, Property Ma

    This property is not currently displayed as for sale or rent on Zillow. This may be different from what's on other websites or public sources.

    Zillow last checked:

    Listing updated:

    Listed by:

    Sylvia Incorvaia 216-316-1893,

    Keller Williams Elevate

    Bought with:

    Kathryn Spaeth, 2002012148

    Keller Williams Citywide

    Source: MLS Now,MLS#: 3706860MLS LogoOriginating MLS: Other/Unspecificed

    Facts & features

    Interior

    Bedrooms & bathrooms
    • Bedrooms: 2
    • Bathrooms: 2
    • Full bathrooms: 2
    • Main level bathrooms: 2
    Primary bedroom
    • Description: Flooring: Wood
    • Level: First
    • Dimensions: 14.00 x 12.00
    Bedroom
    • Description: Flooring: Wood
    • Level: First
    • Dimensions: 12.00 x 11.00
    Dining room
    • Description: Flooring: Ceramic Tile
    • Level: First
    • Dimensions: 11.00 x 9.00
    Great room
    • Description: Flooring: Wood
    • Features: Fireplace
    • Level: First
    • Dimensions: 15.00 x 13.00
    Kitchen
    • Description: Flooring: Ceramic Tile
    • Level: First
    • Dimensions: 11.00 x 11.00
    Heating
    • Forced Air, Gas
    Cooling
    • Central Air
    Appliances
    • Included: Dryer, Dishwasher, Microwave, Oven, Range, Refrigerator, Washer
    Features
    • Basement: None
    • Number of fireplaces: 1

    Property

    Parking
    • Total spaces: 2
    • Parking features: Attached, Direct Access, Garage, Paved
    • Attached garage spaces: 2
    Accessibility
    • Accessibility features: None
    Features
    • Levels: One
    • Stories: 1
    • Patio & porch: Patio, Porch
    • Pool features: Community
    • Has view: Yes
    • View description: City
    Lot
    • Size: 1,781 Square Feet
    • Dimensions: 1,783
    • Features: Irregular Lot
    Details
    • Parcel number: 0400008731018

    Construction

    Type & style
    • Home type: Condo
    • Architectural style: Ranch
    • Property subtype: Condominium
    • Attached to another structure: Yes
    Materials
    • Vinyl Siding
    • Foundation: Slab
    • Roof: Asphalt,Fiberglass
    Condition
    • Year built: 2007

    Utilities & green energy

    • Sewer: Public Sewer
    • Water: Public

    Community & HOA

    Community
    • Features: Common Grounds/Area, Pool, Tennis Court(s), Public Transportation
    • Security: Security System, Carbon Monoxide Detector(s)
    • Subdivision: Waterside Cross Town
    HOA
    • Has HOA: Yes
    • Services included: Association Management, Insurance, Maintenance Grounds, Reserve Fund, Sewer, Snow Removal, Trash, Water
    • HOA fee: $180 monthly
    • HOA name: Waterside
    • Second HOA fee: $500 annually
    Location
    • Region: Avon Lake

    Financial & listing details

    • Annual tax amount: $3,234
    • Date on market: 12/9/2021
    • Cumulative days on market: 112 days

    Price history

    DateEventPrice
    10/2/2015Sold$167,500-1.4%
    Source: MLS Now #3706860 Report a problem
    10/15/2008Sold$169,900
    Source: MLS Now #2458563 Report a problem

    Public tax history

    Tax history is unavailable.

    Neighborhood: 44012

    Nearby schools

    GreatSchools rating
    Schools provided by the listing agent
    • District: Avon Lake CSD - 4702

    Source: MLS Now. This data may not be complete. We recommend contacting the local school district to confirm school assignments for this home.

    Get a cash offer in 3 minutes
    Find out how much your home could sell for in as little as 3 minutes with a no-obligation cash offer.
    Estimated market value
    $332,200
    Get a cash offer in 3 minutes
    Find out how much your home could sell for in as little as 3 minutes with a no-obligation cash offer.
    Estimated market value
    $332,200