PICTURE PERFECT RANCH IN A COUNTRY LOCATION yet convenient to downtown Blairsville and RTE 22. The covered front porch welcomes you to this CHARMING home. Great layout with much to offer! Living room, dining room, main floor laundry, kitchen, three bedrooms and two full bathrooms...all on the main level. The kitchen has lots of windows and a doorway to the back patio and yard. From the hallway you are able to access the pull-down stairs for attic storage (the cleanest attic you will ever see). Lower level has a utility area, storage space, a spot for a washer and dryer in case you prefer to have these in the basement, and a large room partially finished that would be ideal for a game room. Exterior is well manicured with a park-like yard, lovely back patio, and a shed. You will appreciate the wide concrete driveway and extra parking pad. 2005 New Roof Installed (30 Year Shingles). Public water and sewage. Gas Forced Air furnace. Central A/C. Well maintained home. COME SEE!
Sold for $129,900
$129,900
502 Indiana Ave, Blairsville, PA 15717
3beds
1,110sqft
Single Family Residence
Built in 1950
6,250 Square Feet Lot
$161,300 Zestimate®
$117/sqft
$1,818 Estimated rent
Home value
$161,300
$148,000 - $174,000
$1,818/mo
Zestimate® history
Owner options
List your home for rent
$1,818/mo
Rent Zestimate®
Find your next renter with Zillow Rental Manager. Plus, with online applications, you can quickly screen prospective tenants – for free.
$1,818/mo
Rent Zestimate®
Refinance and save
$910/mo
Est. payment
Refinancing to a lower rate could help reduce your monthly payments and save thousands over the life of the loan.
$910/mo
Est. payment
Explore your selling options
Work with a Zillow partner agent
Leverage their expertise and Zillow's premium Showcase listings to get your home seen by more buyers.
Get startedList with your own agent
Get your home in front of millions of buyers by listing it on Zillow.
Learn how to do itSell it yourself
Take full control of how buyers see your home on Zillow by listing For Sale by Owner (FSBO).
List your homeWhat's special
Lovely back patioCovered front porchNew roof installedStorage spaceLots of windows
Zillow last checked:
Listing updated:
Listed by:
Marilyn Davis 724-838-3660,
BERKSHIRE HATHAWAY THE PREFERRED REALTY
Bought with:
Steve Limani
REALTY ONE GROUP GOLD STANDARD
Source: WPMLS,MLS#: 1609324 Originating MLS: West Penn Multi-List
Originating MLS: West Penn Multi-ListFacts & features
Interior
Bedrooms & bathrooms
- Bedrooms: 3
- Bathrooms: 2
- Full bathrooms: 2
Primary bedroom
- Level: Main
- Dimensions: 13x13
Bedroom 2
- Level: Main
- Dimensions: 12x00
Bedroom 3
- Level: Main
- Dimensions: 12x08
Dining room
- Level: Main
- Dimensions: 10x09
Entry foyer
- Level: Main
Game room
- Level: Lower
Kitchen
- Level: Main
- Dimensions: 13x10
Laundry
- Level: Main
Living room
- Level: Main
- Dimensions: 14x14
Heating
- Forced Air, Gas
Cooling
- Central Air
Appliances
- Included: Some Gas Appliances, Dishwasher, Refrigerator, Stove
Features
- Flooring: Carpet
- Windows: Multi Pane, Screens
- Basement: Full,Interior Entry
Interior area
- Total structure area: 1,110
- Total interior livable area: 1,110 sqft
Property
Parking
- Total spaces: 4
- Parking features: Off Street
Features
- Levels: One
- Stories: 1
Lot
- Size: 6,250 Square Feet
- Dimensions: 50 x 125
Details
- Parcel number: 0600510700000
Construction
Type & style
- Home type: SingleFamily
- Architectural style: Ranch
- Property subtype: Single Family Residence
Materials
- Vinyl Siding
- Roof: Composition
Condition
- Resale
- Year built: 1950
Details
- Warranty included: Yes
Utilities & green energy
- Sewer: Public Sewer
- Water: Public
Community & HOA
Location
- Region: Blairsville
Financial & listing details
- Price per square foot: $117/sqft
- Tax assessed value: $87,600
- Annual tax amount: $2,218
- Date on market: 6/11/2023
Price history
| Date | Event | Price |
|---|---|---|
| 7/28/2023 | Sold | $129,900$117/sqft |
Source:  WPMLS #1609324 Report a problem WPMLS #1609324 Report a problem | ||
| 6/18/2023 | Contingent | $129,900$117/sqft |
Source: WPMLS #1609324 Report a problem | ||
| 6/11/2023 | Listed for sale | $129,900$117/sqft |
Source: WPMLS #1609324 Report a problem | ||
Public tax history
| Year | Property taxes | Tax assessment |
|---|---|---|
| 2025 | $2,406 +5.4% | $87,600 |
| 2024 | $2,283 +3.2% | $87,600 |
| 2023 | $2,213 -0.7% | $87,600 |
| 2022 | $2,230 | $87,600 |
| 2021 | $2,230 +1.8% | $87,600 |
| 2020 | $2,190 +0.6% | $87,600 |
| 2019 | $2,176 +1.2% | $87,600 |
| 2018 | $2,149 | $87,600 |
| 2017 | $2,149 | $87,600 |
| 2016 | -- | $87,600 +755.5% |
| 2015 | -- | $10,240 |
| 2014 | -- | $10,240 |
| 2013 | -- | $10,240 |
| 2012 | -- | $10,240 |
| 2011 | -- | $10,240 |
| 2010 | -- | $10,240 |
| 2009 | -- | $10,240 |
| 2008 | -- | $10,240 |
| 2007 | -- | $10,240 |
| 2006 | -- | $10,240 +42.8% |
| 2005 | -- | $7,170 |
| 2004 | -- | $7,170 |
| 2003 | -- | $7,170 |
| 2002 | -- | $7,170 |
| 2000 | -- | $7,170 |
Find assessor info on the county website
Neighborhood: 15717
Nearby homes
- $195,2001 bd1 ba1.8k sqft504 Indiana Ave, Blairsville, PA 15717Off Market
- $156,7003 bd1 ba1.2k sqft36 Hill St, Blairsville, PA 15717Off Market

- $139,6002 bd1 ba1.2k sqft35 Hill St, Blairsville, PA 15717Off Market
- $113,9002 bd1 ba-- sqft121 Cedar Ave, Blairsville, PA 15717Off Market
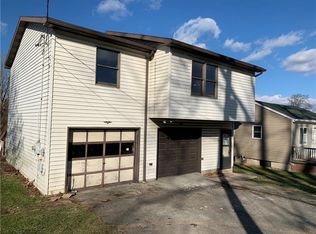
- $146,9002 bd1 ba912 sqft123 Cedar Ave, Blairsville, PA 15717Off Market
- $205,4007 bd4 ba4.3k sqft501 Indiana Ave, Blairsville, PA 15717Off Market
- $6,0004 bd1 ba1.4k sqft494 Indiana Ave, Blairsville, PA 15717Sold
- $122,7002 bd1 ba840 sqft125 Cedar Ave, Blairsville, PA 15717Off Market
Nearby schools
GreatSchools rating
- 7/10Blairsville El SchoolGrades: PK-5Distance: 2.2 mi
- 5/10River Valley Middle SchoolGrades: 6-8Distance: 2.1 mi
- 5/10Blairsville Senior High SchoolGrades: 9-12Distance: 2.1 mi
Schools provided by the listing agent
- District: River Valley
Source: WPMLS. This data may not be complete. We recommend contacting the local school district to confirm school assignments for this home.


Get pre-qualified for a loan
At Zillow Home Loans, we can pre-qualify you in as little as 5 minutes with no impact to your credit score.An equal housing lender. NMLS #10287.
- Pennsylvania
- Indiana County
- Blairsville
- 15717
- 502 Indiana Ave
Nearby cities
Nearby zip codes
Other Blairsville Topics
