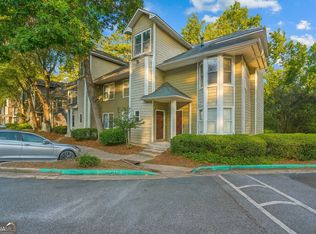
This property has been upgraded and features wood flooring throughout, stainless steel appliances, windows to allow for great interior natural lighting and sweeping ceilings that make for an even more spacious interior. With 1,620 square feet of indoor living, and 1,745 total, the space is a perfect starter home for a family of four. The unit opens up into the foyer/ entryway with the main floor positioned just up the first flight of stairs. The primary bedroom sits on the main floor and the second bedroom on the third floor. The primary bedroom features a bay window, perfect for a small sitting area to relax and enjoy a view of the community. Large closets span the wall offering substantial space for storage. A queen size bed, dresser and nightstand fit perfectly into the space, allowing for generous ease of movement through out the room. Bathrooms feature modern mediterranean and marble like features with overhead showers and detachable shower heads. The sinks bring a greater sense of modernity with two basin sinks in the primary bath and a bowl sink on the second floor. The primary bath includes a vanity area, separate from the bathtub and toilet with a window to allow for great natural light. Just outside of the primary is a coat closet and pantry fit for storing linens or dry goods. A galley kitchen separates the dining and living rooms with a combination of butcher block and marble countertops making for an easy-to-clean area. The shaker style cabinets and black and white penny-round backsplash offer a unique and modern setting. Opening up to both the dining and living rooms, large windows create an open space great for entertaining and bar seating on either side. A midsize dining room contains small nooks for artwork or small shelving and enough space for a dining room table for four and buffets to create additional storage. The living room on the opposite side is large with a decorative fireplace and mantle as well as shelving spanning the height of the wall for decoration and incremental storage. A small alcove provides adequate space for storing media or displaying art. The third floor contains a loft, great for sitting and relaxing. This space can double as a work space or even an additional bedroom with a small balcony overlooking the living room. The condo has a deck off the main floor and a balcony on the third floor off the bedroom, allowing easy access to bring the outdoors in. The closets offer plenty of storage and the upstairs space contains a small loft for relaxation and rest, overlooking the dining room and living room spaces. The home has a smart thermostat and central heating and cooling as well as a standalone unit in the upstairs space to allow for prime environment control. The laundry room, equipped with washer and dryer, is tucked into a closet in the primary bath, offering easy access to laundering. There are two designated parking spots just outside the unit as well as a number of visitor spots nearby. The communal pool and grill positioned at the back of the property host beach chairs and a picnic area perfect for small gathers during the summer. Monthly rent of 2000 does not cover utilities. No smoking allowed. This is a 1 year term lease. Owner requests quarterly walkthroughs to address any concerns and inspect interior for necessary repairs and maintenance.
This property is not currently displayed as for sale or rent on Zillow. This may be different from what's on other websites or public sources.