Discover your dream home in the highly sought-after Honeycroft Village, where this exceptional Lexington II model on a prime corner lot offers the perfect blend of main-floor living, luxury and move-in-ready convenience. Situated on one of the community's largest and most beautifully landscaped corner lots along a peaceful cul-de-sac, this stunning 3-bedroom, 3-full-bath home with expansive loft provides the ideal floor plan for those seeking single-level primary living without the wait of new construction. Step inside to discover luxury vinyl plank flooring flowing throughout the first floor, leading you through a bright and inviting living room anchored by a cozy gas fireplace, and into a generous dining area featuring a charming window seat perfect for morning coffee or evening relaxation. The gourmet kitchen is a chef's delight with granite countertops, classic subway tile backsplash, convenient walk-in pantry, premium GE stainless steel appliances, and desirable gas cooking, all designed for effortless entertaining and everyday enjoyment. The sun-drenched sunroom seamlessly extends to an expanded low-maintenance TimberTech deck, creating an exceptional indoor-outdoor living experience ideal for hosting gatherings or quiet evenings under the stars. The thoughtfully designed first-floor primary suite features a spacious two-foot bump-out, spa-like en-suite bathroom, and generous walk-in closet, while a second main-floor bedroom and full bath provide flexibility for guests, hobbies, or home office space. Upstairs, a versatile loft area offers endless possibilities alongside a third bedroom, third full bath, and an incredibly spacious walk-up attic storage room over the garage, providing ample space for seasonal items, keepsakes, and belongings without sacrificing living areas. The two-car garage has been thoughtfully expanded an additional foot and features full drywall and paint for a polished, finished appearance. Honeycroft Village's resort-style amenities create an unparalleled lifestyle with a magnificent clubhouse featuring a state-of-the-art fitness center, heated indoor pool, and rejuvenating spa, versatile indoor and outdoor gathering spaces, covered outdoor pavilion, horseshoe and bocce courts for friendly competition, an inviting fire pit patio for cozy evenings, and a thriving community vegetable garden. This meticulously maintained, sidewalk-lined community with charming street lights is nestled in scenic Southern Chester County, offering convenient access to premium shopping, diverse dining options, world-class golf courses, award-winning wineries, and excellent medical facilities. With its flowing open floor plan, abundant natural light streaming through every room, premium finishes throughout, and thoughtful details at every turn, this exceptional home effortlessly combines comfort, style, and the active lifestyle you deserve, all available for immediate occupancy so you can start enjoying your new chapter today.
Sold for $510,000
$510,000
502 Ivy Hill Path, Cochranville, PA 19330
3beds
2,273sqft
Single Family Residence
Built in 2017
0.25 Acres Lot
$517,600 Zestimate®
$224/sqft
$3,104 Estimated rent
Home value
$517,600
$487,000 - $549,000
$3,104/mo
Zestimate® history
Owner options
List your home for rent
$3,104/mo
Rent Zestimate®
Find your next renter with Zillow Rental Manager. Plus, with online applications, you can quickly screen prospective tenants – for free.
$3,104/mo
Rent Zestimate®
Refinance and save
$3,519/mo
Est. payment
Refinancing to a lower rate could help reduce your monthly payments and save thousands over the life of the loan.
$3,519/mo
Est. payment
Explore your selling options
Work with a Zillow partner agent
Leverage their expertise and Zillow's premium Showcase listings to get your home seen by more buyers.
Get startedList with your own agent
Get your home in front of millions of buyers by listing it on Zillow.
Learn how to do itSell it yourself
Take full control of how buyers see your home on Zillow by listing For Sale by Owner (FSBO).
List your homeWhat's special
Premium finishesVersatile loft areaSun-drenched sunroomExpanded low-maintenance timbertech deckAbundant natural lightCorner lotPeaceful cul-de-sac
Zillow last checked:
Listing updated:
Listed by:
Mr. Earl Endrich 610-496-3838,
BHHS Fox & Roach - Hockessin,
Listing Team: Team Endrich
Bought with:
Stephanie Marvel, RS-0021100
Keller Williams Real Estate - West Chester
Source: Bright MLS,MLS#: PACT2111794
Facts & features
Interior
Bedrooms & bathrooms
- Bedrooms: 3
- Bathrooms: 3
- Full bathrooms: 3
- Main level bathrooms: 2
- Main level bedrooms: 2
Rooms
- Room types: Dining Room, Bedroom 2, Bedroom 3, Kitchen, Sun/Florida Room, Great Room, Laundry, Loft, Bathroom 2, Bathroom 3, Primary Bathroom
Bedroom 2
- Level: Main
Bedroom 3
- Level: Upper
Primary bathroom
- Level: Main
Primary bathroom
- Level: Main
Bathroom 2
- Level: Main
Bathroom 3
- Level: Upper
Dining room
- Level: Main
Great room
- Level: Main
Kitchen
- Level: Main
Laundry
- Level: Main
Loft
- Level: Upper
Other
- Level: Main
Heating
- Forced Air, Natural Gas, Propane
Cooling
- Central Air, Electric
Appliances
- Included: Electric Water Heater
- Laundry: Main Level, Laundry Room
Features
- Has basement: No
- Number of fireplaces: 1
- Fireplace features: Gas/Propane
Interior area
- Total structure area: 2,273
- Total interior livable area: 2,273 sqft
- Finished area above ground: 2,273
- Finished area below ground: 0
Property
Parking
- Total spaces: 4
- Parking features: Garage Faces Front, Attached, Driveway
- Attached garage spaces: 2
- Uncovered spaces: 2
Accessibility
- Accessibility features: None
Features
- Levels: Two
- Stories: 2
- Patio & porch: Deck
- Exterior features: Lighting, Sidewalks, Street Lights
- Pool features: Community
Lot
- Size: 0.25 Acres
Details
- Additional structures: Above Grade, Below Grade
- Parcel number: 4602 0806
- Zoning: RESID
- Special conditions: Standard
Construction
Type & style
- Home type: SingleFamily
- Architectural style: Traditional
- Property subtype: Single Family Residence
Materials
- Stick Built, Stone, Vinyl Siding
- Foundation: Concrete Perimeter
- Roof: Architectural Shingle
Condition
- Excellent
- New construction: No
- Year built: 2017
Utilities & green energy
- Sewer: Public Sewer
- Water: Public
Community & HOA
Community
- Features: Pool
- Senior community: Yes
- Subdivision: Honeycroft Village
HOA
- Has HOA: Yes
- Amenities included: Clubhouse, Fitness Center, Indoor Pool
- Services included: Common Area Maintenance, Maintenance Grounds, Trash
- HOA fee: $294 monthly
Location
- Region: Cochranville
- Municipality: LONDONDERRY TWP
Financial & listing details
- Price per square foot: $224/sqft
- Tax assessed value: $193,520
- Annual tax amount: $9,410
- Date on market: 11/7/2025
- Listing agreement: Exclusive Right To Sell
- Listing terms: Cash,Conventional,FHA,VA Loan
- Exclusions: All Personal Property
- Ownership: Fee Simple
Price history
| Date | Event | Price |
|---|---|---|
| 1/16/2026 | Sold | $510,000+0%$224/sqft |
Source:  Bright MLS #PACT2111794 Report a problem Bright MLS #PACT2111794 Report a problem | ||
| 12/1/2025 | Contingent | $509,900$224/sqft |
Source: Bright MLS #PACT2111794 Report a problem | ||
| 11/7/2025 | Listed for sale | $509,900-7.3%$224/sqft |
Source: Bright MLS #PACT2111794 Report a problem | ||
| 11/14/2024 | Listing removed | $549,900$242/sqft |
Source: Bright MLS #PACT2072462 Report a problem | ||
| 8/30/2024 | Listed for sale | $549,900$242/sqft |
Source: Bright MLS #PACT2072462 Report a problem | ||
Public tax history
| Year | Property taxes | Tax assessment |
|---|---|---|
| 2025 | $9,181 +1.3% | $193,520 |
| 2024 | $9,063 | $193,520 |
| 2023 | $9,063 +0.6% | $193,520 |
| 2022 | $9,007 +2.6% | $193,520 |
| 2021 | $8,780 +384.3% | $193,520 |
| 2020 | $1,813 -78.6% | $193,520 |
| 2019 | $8,476 -17.9% | $193,520 -17.8% |
| 2018 | $10,323 +136443% | $235,360 +1266% |
| 2017 | $8 | $17,230 |
Find assessor info on the county website
Neighborhood: 19330
Nearby homes
- $602,3002 bd2 ba2.3k sqft504 Ivy Hill Path, Cochranville, PA 19330Off Market
- $459,9003 bd3 ba2.1k sqft247 Honeycroft Blvd, Cochranville, PA 19330Sold
- $459,9003 bd3 ba2k sqft247 Honeycroft Blvd, Cochranville, PA 19330Sold
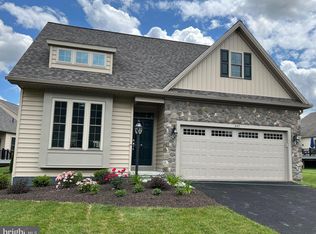
- $493,4003 bd3 ba2k sqft244 Honeycroft Blvd, Cochranville, PA 19330Off Market
- $520,0003 bd3 ba2k sqft506 Ivy Hill Path, Cochranville, PA 19330Off Market
- $493,3003 bd3 ba2.1k sqft246 Honeycroft Blvd, Cochranville, PA 19330Off Market
- $470,9002 bd2 ba1.5k sqft235 Honeycroft Blvd, Cochranville, PA 19330Off Market
- $417,9002 bd2 ba1.3k sqft240 Honeycroft Blvd, Cochranville, PA 19330Off Market
Nearby schools
GreatSchools rating
- 4/10Octorara El SchoolGrades: 3-4Distance: 3.6 mi
- 2/10Octorara Area Middle SchoolGrades: 7-8Distance: 3.6 mi
- 6/10Octorara Area Junior-Senior High SchoolGrades: 9-12Distance: 3.7 mi
Schools provided by the listing agent
- Elementary: Octorara Primary Lc
- Middle: Octorara
- High: Octorara Area
- District: Octorara Area
Source: Bright MLS. This data may not be complete. We recommend contacting the local school district to confirm school assignments for this home.
Get a cash offer in 3 minutes
Find out how much your home could sell for in as little as 3 minutes with a no-obligation cash offer.
Estimated market value
$517,600
Get a cash offer in 3 minutes
Find out how much your home could sell for in as little as 3 minutes with a no-obligation cash offer.
Estimated market value
$517,600
- Pennsylvania
- Chester County
- Cochranville
- 19330
- 502 Ivy Hill Path
Nearby cities
Nearby zip codes
Other Cochranville Topics
