Wonderfully spacious living area with entertainer's dream deck & hosting area! Walk in & impress guests with beautiful detail in the tile entry. Proceed through the light-flooded living room to the updated kitchen with glistening quartz counters & matching backsplash, fresh white cabinets, & stainless steel appliances. Enjoy the space & convenience of large bedrooms, a spacious family room, updated bathrooms, & a large bonus storage area. Become the entertainer you've always wanted to be with an expansive outdoor deck with built-in seating & planter boxes; an outdoor kitchen island with gas grill & cooktop, sink, storage, & mini fridge; & large storage shed. Fantastic Birdland location around the corner from Ortega Park's cricket pitch, splash pad, tennis courts, & much more; near major thoroughfares for easy commuting; & just 1.5 miles to Apple Spaceship Campus! Plus, students have access to excellent schools: Stocklmeir Elementary, Cupertino Middle, & Fremont High (buyer to verify)!
Sold for $2,860,000
$2,860,000
502 Kenilworth Ct, Sunnyvale, CA 94087
5beds
2,616sqft
Single Family Residence, Residential
Built in 1963
7,405 Square Feet Lot
$3,396,000 Zestimate®
$1,093/sqft
$7,888 Estimated rent
Home value
$3,396,000
$3.09M - $3.77M
$7,888/mo
Zestimate® history
Owner options
List your home for rent
$7,888/mo
Rent Zestimate®
Find your next renter with Zillow Rental Manager. Plus, with online applications, you can quickly screen prospective tenants – for free.
$7,888/mo
Rent Zestimate®
Refinance and save
$18,176/mo
Est. payment
Refinancing to a lower rate could help reduce your monthly payments and save thousands over the life of the loan.
$18,176/mo
Est. payment
Explore your selling options
Work with a Zillow partner agent
Leverage their expertise and Zillow's premium Showcase listings to get your home seen by more buyers.
Get startedList with your own agent
Get your home in front of millions of buyers by listing it on Zillow.
Learn how to do itSell it yourself
Take full control of how buyers see your home on Zillow by listing For Sale by Owner (FSBO).
List your homeWhat's special
Tennis courtsSpacious family roomSplash padStainless steel appliancesUpdated bathroomsLarge bonus storage areaFresh white cabinets
Zillow last checked:
Listing updated:
Listed by:
Dave Clark Team 70010219 408-636-3934,
Keller Williams Realty-Silicon Valley 408-626-9800
Bought with:
Irina Bondar, 02051897
Christie's International Real Estate Sereno
Source: MLSListings Inc,MLS#: ML81956485
Facts & features
Interior
Bedrooms & bathrooms
- Bedrooms: 5
- Bathrooms: 4
- Full bathrooms: 3
- 1/2 bathrooms: 1
Bedroom
- Features: WalkinCloset
Bathroom
- Features: DoubleSinks, PrimaryStallShowers, ShoweroverTub1, Skylight, StallShower2plus, UpdatedBaths
Dining room
- Features: EatinKitchen, FormalDiningRoom
Family room
- Features: SeparateFamilyRoom
Kitchen
- Features: ExhaustFan
Heating
- Central Forced Air
Cooling
- Central Air
Appliances
- Included: Gas Cooktop, Dishwasher, Exhaust Fan, Disposal, Microwave, Built In Oven, Washer/Dryer
- Laundry: In Garage
Features
- One Or More Skylights, Walk-In Closet(s)
- Flooring: Carpet, Hardwood, Other, Tile
- Number of fireplaces: 2
- Fireplace features: Living Room, Other, Wood Burning
Interior area
- Total structure area: 2,616
- Total interior livable area: 2,616 sqft
Property
Parking
- Total spaces: 2
- Parking features: Attached, On Street
- Attached garage spaces: 2
Features
- Stories: 4
- Patio & porch: Balcony/Patio, Deck
- Exterior features: Back Yard, Storage Shed Structure
- Fencing: Back Yard
Lot
- Size: 7,405 Square Feet
- Features: Level
Details
- Parcel number: 30943026
- Zoning: R0
- Special conditions: Standard
Construction
Type & style
- Home type: SingleFamily
- Property subtype: Single Family Residence, Residential
Materials
- Foundation: Slab
- Roof: Metal
Condition
- New construction: No
- Year built: 1963
Utilities & green energy
- Gas: PublicUtilities
- Sewer: Public Sewer
- Water: Public
- Utilities for property: Public Utilities, Water Public
Community & HOA
Location
- Region: Sunnyvale
Financial & listing details
- Price per square foot: $1,093/sqft
- Tax assessed value: $2,917,200
- Annual tax amount: $33,986
- Date on market: 3/6/2024
- Listing agreement: ExclusiveRightToSell
- Listing terms: CashorConventionalLoan
Price history
| Date | Event | Price |
|---|---|---|
| 3/28/2024 | Sold | $2,860,000+15%$1,093/sqft |
Source:  MLSListings Inc #ML81956485 Report a problem MLSListings Inc #ML81956485 Report a problem | ||
| 3/15/2024 | Pending sale | $2,488,000$951/sqft |
Source: MLSListings Inc #ML81956485 Report a problem | ||
| 3/6/2024 | Listed for sale | $2,488,000$951/sqft |
Source: MLSListings Inc #ML81956485 Report a problem | ||
Public tax history
| Year | Property taxes | Tax assessment |
|---|---|---|
| 2025 | $33,986 +975.3% | $2,917,200 +973.5% |
| 2024 | $3,161 +0.8% | $271,752 +2% |
| 2023 | $3,134 +2% | $266,425 +2% |
| 2022 | $3,072 +1.1% | $261,202 +2% |
| 2021 | $3,040 +1.2% | $256,081 +1% |
| 2020 | $3,002 | $253,456 +2% |
| 2019 | $3,002 +4.8% | $248,487 +2% |
| 2018 | $2,865 | $243,616 +2% |
| 2017 | $2,865 +0.6% | $238,840 +2% |
| 2016 | $2,849 +4.3% | $234,157 +1.5% |
| 2015 | $2,731 +2.6% | $230,641 +2% |
| 2014 | $2,662 | $226,124 +0.5% |
| 2013 | -- | $225,103 +2% |
| 2012 | -- | $220,690 +2% |
| 2011 | -- | $216,364 +0.8% |
| 2010 | -- | $214,748 -0.2% |
| 2009 | -- | $215,260 +2% |
| 2008 | -- | $211,040 +2% |
| 2007 | -- | $206,903 +2% |
| 2006 | -- | $202,847 +2% |
| 2005 | -- | $198,870 +2% |
| 2004 | -- | $194,972 +1.9% |
| 2003 | -- | $191,399 +2% |
| 2002 | -- | $187,647 +2% |
| 2001 | -- | $183,969 |
Find assessor info on the county website
Neighborhood: Ortega
Nearby homes
- $3,091,8005 bd3 ba2.5k sqft506 Kenilworth Ct, Sunnyvale, CA 94087Off Market
- $3,312,0005 bd4 ba2.6k sqft501 Kinross Ct, Sunnyvale, CA 94087Off Market
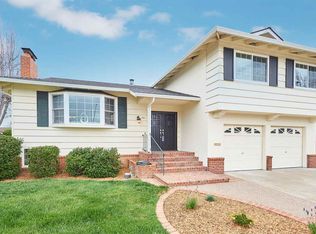
- $3,017,1004 bd3 ba2.6k sqft505 Kinross Ct, Sunnyvale, CA 94087Off Market
- $2,531,3003 bd2 ba1.5k sqft510 Kenilworth Ct, Sunnyvale, CA 94087Off Market
- $2,756,7003 bd2 ba1.7k sqft1625 Blackhawk Dr, Sunnyvale, CA 94087Off Market
- $3,274,7005 bd3 ba2.4k sqft509 Kinross Ct, Sunnyvale, CA 94087Off Market
- $3,170,7005 bd3 ba2.6k sqft1621 Blackhawk Dr, Sunnyvale, CA 94087Off Market
- $2,838,7004 bd2 ba1.8k sqft1629 Blackhawk Dr, Sunnyvale, CA 94087Off Market
Nearby schools
GreatSchools rating
- 10/10Louis E. Stocklmeir Elementary SchoolGrades: K-5Distance: 0.3 mi
- 9/10Cupertino Middle SchoolGrades: 6-8Distance: 1.6 mi
- 9/10Fremont High SchoolGrades: 9-12Distance: 1 mi
Schools provided by the listing agent
- Elementary: LouisVStocklmeirElementary
- Middle: CupertinoMiddle
- High: FremontHigh
- District: CupertinoUnion
Source: MLSListings Inc. This data may not be complete. We recommend contacting the local school district to confirm school assignments for this home.
Get a cash offer in 3 minutes
Find out how much your home could sell for in as little as 3 minutes with a no-obligation cash offer.
Estimated market value
$3,396,000
Get a cash offer in 3 minutes
Find out how much your home could sell for in as little as 3 minutes with a no-obligation cash offer.
Estimated market value
$3,396,000
- California
- Santa Clara County
- Sunnyvale
- 94087
- Ortega
- 502 Kenilworth Ct
Nearby cities
Nearby neighborhoods
Nearby zip codes
Other Sunnyvale Topics
