Skip main navigation
Off market
  • $742,700

    502 Kerry Ct, Chester Springs, PA 19425

    5beds
    3,508sqft
    SingleFamily
    Built in 2017
    1,742 Square Feet Lot
    $742,700 Zestimate®
    $212/sqft
    $3,941 Estimated rent

    Home value

    $742,700

    $706,000 - $780,000

    $3,941/mo

    Zestimate® history
    Loading
    Loading...

    Owner options

    List your home for rent

    $3,941/mo

    Rent Zestimate®

    Find your next renter with Zillow Rental Manager. Plus, with online applications, you can quickly screen prospective tenants – for free.

    Learn more

    $3,941/mo

    Rent Zestimate®

    Refinance and save

    $4,910/mo

    Est. payment

    Refinancing to a lower rate could help reduce your monthly payments and save thousands over the life of the loan.

    See today's rates

    $4,910/mo

    Est. payment

    Explore your selling options

    Work with a Zillow partner agent

    Leverage their expertise and Zillow's premium Showcase listings to get your home seen by more buyers.

    Get started

    List with your own agent

    Get your home in front of millions of buyers by listing it on Zillow.

    Learn how to do it

    Sell it yourself

    Take full control of how buyers see your home on Zillow by listing For Sale by Owner (FSBO).

    List your home

    What's special

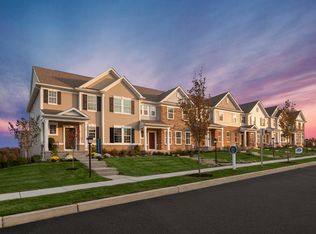
    Great opportunity for the lucky buyer to own the largest Hunter model in the community. This incredible home features a first floor bedroom and adjacent full bath with upgraded tiles throughout, an inviting living room and open kitchen and great room. The kitchen features tons of cabinets and granite countertops, pantry, a large island ample for bar stool seating and a stainless farmhouse sink. The open floor plan allows for a large breakfast area, annexing the workspace of the kitchen and the family room. An additional large walk-in closet completes the first floor space. The second floor is complimented by a huge master bedroom featuring a wall of windows, wonderful walk-in closet and master bath with upgraded tiles, water closet and double vanity. There are three additional bedrooms, all of which are nicely sized and a full bath with upgraded tiles. An additional bonus to the second floor is an open "loft area" which has the potential for a second floor office space, TV watching area, or reading quiet space. If this weren't enough - the finished. basement creates its. own special retreat. The large, space is currently being used as a media room but has the potential for many uses. In addition to the large media center there is also an additional full bath with upgraded tiles and bedroom plus additional storage. The upgrades include beautiful hardwood floors throughout much of the first floor, premium 180 square foot deck, the amazing finished basement, and upgraded tiles in most bathrooms to name a few. Terrific location, close to Rt 100 and the Pa turnpike , Marsh Creek State Park and the shopping hub of Exton - makes this amazing house the place to call home!

    This property is off market, which means it's not currently listed for sale or rent on Zillow. This may be different from what's available on other websites or public sources.

    Facts & features

    Interior

    Bedrooms & bathrooms
    • Bedrooms: 5
    • Bathrooms: 4
    • Full bathrooms: 4
    Heating
    • Forced air
    Cooling
    • Central
    Interior area
    • Total interior livable area: 3,508 sqft

    Property

    Parking
    • Parking features: Garage - Attached
    Features
    • Exterior features: Vinyl
    Lot
    • Size: 1,742 sqft
    Details
    • Parcel number: 250705570000

    Construction

    Type & style
    • Home type: SingleFamily
    • Architectural style: Conventional
    Condition
    • Year built: 2017

    Community & neighborhood

    Location
    • Region: Chester Springs

    HOA & financial

    HOA
    • Has HOA: Yes
    • HOA fee: $199 monthly

    Price history

    DateEventPrice
    8/30/2022Sold$629,900+3.3%$180/sqft
    Source: Bright MLS #PACT2029090 Report a problem
    7/19/2022Pending sale$609,900$174/sqft
    Source: Bright MLS #PACT2029090 Report a problem
    7/15/2022Listed for sale$609,900+36.2%$174/sqft
    Source: Bright MLS #PACT2029090 Report a problem
    6/13/2017Sold$447,892$128/sqft
    Source: Public Record Report a problem

    Public tax history

    YearProperty taxesTax assessment
    2025$10,190 +1.5%$238,480
    2024$10,043 +2.3%$238,480
    2023$9,817 +1.5%$238,480
    2022$9,675 +1.7%$238,480
    2021$9,518 +145%$238,480 +0.5%
    2020$3,886 -56.6%$237,380
    2019$8,948 +2%$237,380
    2018$8,774 $237,380

    Find assessor info on the county website

    Neighborhood: 19425

    Nearby schools

    GreatSchools rating
    Schools provided by the listing agent
    • District: OWEN J ROBERTS

    Source: The MLS. This data may not be complete. We recommend contacting the local school district to confirm school assignments for this home.

    Get a cash offer in 3 minutes
    Find out how much your home could sell for in as little as 3 minutes with a no-obligation cash offer.
    Estimated market value
    $742,700
    Get a cash offer in 3 minutes
    Find out how much your home could sell for in as little as 3 minutes with a no-obligation cash offer.
    Estimated market value
    $742,700