Skip main navigation
Off market
  • $1,458,100

    502 Kilmarnock Dr, Henrico, VA 23229

    5beds
    5,252sqft
    SingleFamily
    Built in 1986
    0.7 Acres Lot
    $1,458,100 Zestimate®
    $278/sqft
    $5,682 Estimated rent

    Home value

    $1,458,100

    $1.30M - $1.63M

    $5,682/mo

    Zestimate® history
    Loading
    Loading...

    Owner options

    List your home for rent

    $5,682/mo

    Rent Zestimate®

    Find your next renter with Zillow Rental Manager. Plus, with online applications, you can quickly screen prospective tenants – for free.

    Learn more

    $5,682/mo

    Rent Zestimate®

    Refinance and save

    $8,536/mo

    Est. payment

    Refinancing to a lower rate could help reduce your monthly payments and save thousands over the life of the loan.

    See today's rates

    $8,536/mo

    Est. payment

    Explore your selling options

    Work with a Zillow partner agent

    Leverage their expertise and Zillow's premium Showcase listings to get your home seen by more buyers.

    Get started

    List with your own agent

    Get your home in front of millions of buyers by listing it on Zillow.

    Learn how to do it

    Sell it yourself

    Take full control of how buyers see your home on Zillow by listing For Sale by Owner (FSBO).

    List your home

    What's special

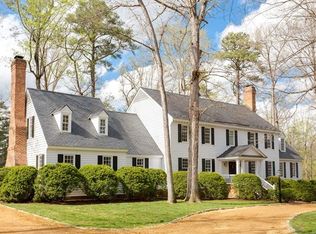
    This stunning contemporary home is nestled on a lrg lot on a beautiful,quiet cul de sac street in a premier location off of the River Rd. corridor!It is open,airy & bright w windows galore & the prettiest yard in the neighborhood!Gorgeous&lushly landscaped in the front & back,it could be featured in House and Garden Magazine!The rear yard backs up to the 11th Fairway of CCV's James River Course w an expansive parklike buffer providing a great deal of privacy & the illusion of a lot of property w/o all the maintenance!Upon entering the foyer w high vaulted ceiling,light from all the oversized windows bathes you in sunshine!Beautiful hardwd flrs & an open flr plan greet you!Kit.renov. abt 4 yrs ago & features Bosch appliances&lrg eat in area w a wall of windows/doors that bring the outside in!The Fam.Rm has grass cloth covered walls,gas fp & wet bar for entertaining!The first flr master is lrg & relaxing w a gas fp & plenty of space for your fav. chairs!Generous rm proportions thru out!The basement is a very special feature & incl.a kitchenette,gas fp,home theater(100 in.drop down screen/surround sound),area for games/pool table,exer.rm+office w shelves&built in safe!Huge 2 car gar!

    This property is off market, which means it's not currently listed for sale or rent on Zillow. This may be different from what's available on other websites or public sources.

    Facts & features

    Interior

    Bedrooms & bathrooms
    • Bedrooms: 5
    • Bathrooms: 6
    • Full bathrooms: 4
    • 1/2 bathrooms: 2
    Heating
    • Heat pump, Electric
    Cooling
    • Central
    Features
    • 1st Floor Master Bedroom, MBR Bath
    • Flooring: Tile, Carpet, Hardwood
    • Basement: Finished
    • Has fireplace: Yes
    Interior area
    • Total interior livable area: 5,252 sqft

    Property

    Features
    • Exterior features: Wood
    Lot
    • Size: 0.7 Acres
    Details
    • Parcel number: 7427342201

    Construction

    Type & style
    • Home type: SingleFamily
    • Architectural style: Contemporary
    Materials
    • Wood
    • Roof: Composition
    Condition
    • Year built: 1986

    Utilities & green energy

    • Sewer: Public Sewer

    Community & HOA

    Location
    • Region: Henrico

    Financial & listing details

    • Price per square foot: $278/sqft
    • Tax assessed value: $1,245,600
    • Annual tax amount: $10,338
    • Ownership: Individuals

    Price history

    DateEventPrice
    10/31/2018Sold$775,000-10.8%$148/sqft
    Source: CVRMLS #1820364 Report a problem
    9/21/2018Pending sale$869,000$165/sqft
    Source: Long & Foster REALTORS #1820364 Report a problem
    6/8/2018Listed for sale$869,000$165/sqft
    Source: Long & Foster REALTORS #1820364 Report a problem

    Public tax history

    YearProperty taxesTax assessment
    2025$10,338 +11.2%$1,245,600 +13.8%
    2024$9,301 +14.1%$1,094,200 +14.1%
    2023$8,153 +2.2%$959,200 +2.2%
    2022$7,976 +11.8%$938,300 +14.4%
    2021$7,136 +7.3%$820,200 +6.1%
    2020$6,653 +25.4%$772,900 +1.1%
    2019$5,306 +100%$764,700 +25.4%
    2018$2,653 +7.8%$609,900 +7.8%
    2017$2,462 -53.7%$565,900 -7.4%
    2016$5,316 +6.4%$611,000 +3.3%
    2015$4,996 $591,300 +3%
    2014$4,996 $574,300
    2013-- $574,300 -3.3%
    2012-- $594,200
    2011-- $594,200
    2010-- $594,200 -8.4%
    2009-- $648,800
    Find assessor info on the county website

    Neighborhood: Dorset Woods

    Nearby schools

    GreatSchools rating
    Schools provided by the listing agent
    • Elementary: Maybeury
    • Middle: Tuckahoe
    • High: Freeman

    Source: The MLS. This data may not be complete. We recommend contacting the local school district to confirm school assignments for this home.

    Get a cash offer in 3 minutes
    Find out how much your home could sell for in as little as 3 minutes with a no-obligation cash offer.
    Estimated market value
    $1,458,100
    Get a cash offer in 3 minutes
    Find out how much your home could sell for in as little as 3 minutes with a no-obligation cash offer.
    Estimated market value
    $1,458,100