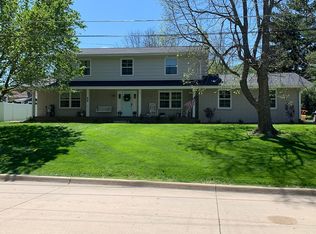
Executive brick ranch located on a quiet cul-de-sac! This home has everything to live on the main level plus a fully finished basement. The owners have done many updates including new flooring on the main level, professionally painted cabinets, all new kitchen appliances including a beverage fridge and new roof on house. This home features a large kitchen with granite countertops, breakfast nook and formal dining room. New electric fireplace in the den leads into the large living room. The primary bedroom has a walk-in closet, full bathroom with double sinks and a tray ceiling. The main floor also features an office, full bathroom and bedroom. The downstairs has a massive living room, wet bar, two oversized bedrooms with egress windows and walk-in closets, full bathroom, non-conforming bedroom and a storage room. A geothermal system provides heating and cooling keeping expenses down! Three car attached garage provide ample parking and storage. The backyard is fully fenced with a covered patio and stamped concrete. Perfect for entertaining! Homes of this caliber don't come up for sale often, schedule your tour now! Listing agent is related to owners.
Sold
Zillow last checked:
Listing updated:
Bought with:
Tammy Dunbar, ***
Fairfield Real Estate
Source: NoCoast MLS as distributed by MLS GRID,MLS#: 6337514
Price history
| Date | Event | Price |
|---|---|---|
| 8/12/2026 | Sold | $504,000-2.9%$238/sqft |
Source:  NoCoast MLS as distributed by MLS GRID #6337514 Report a problem NoCoast MLS as distributed by MLS GRID #6337514 Report a problem | ||
| 6/17/2026 | Pending sale | $519,000$245/sqft |
Source: NoCoast MLS as distributed by MLS GRID #6337514 Report a problem | ||
| 5/29/2026 | Price change | $519,000-3.7%$245/sqft |
Source: NoCoast MLS as distributed by MLS GRID #6337514 Report a problem | ||
| 4/22/2026 | Listed for sale | $539,000+44.3%$255/sqft |
Source: NoCoast MLS as distributed by MLS GRID #6337514 Report a problem | ||
| 7/30/2021 | Sold | $373,500$176/sqft |
Source: NoCoast MLS as distributed by MLS GRID #6001909 Report a problem | ||



Get pre-qualified for a loan
At Zillow Home Loans, we can pre-qualify you in as little as 5 minutes with no impact to your credit score.An equal housing lender. NMLS #10287.
