Nestled in a sought-after Shreveport neighborhood, this captivating 3-bedroom, 2-bath home boasts a perfect blend of historic charm and modern updates. Enter into a spacious living area, where an inviting fireplace exudes warmth, seamlessly leading to a full formal dining room ideal for entertaining. The kitchen dazzles with granite countertops and a convenient dry bar, enhancing its timeless appeal. Original hardwood floors flow throughout, adding character and elegance to every room. Retreat to the master suite, featuring an ensuite bath with a relaxing garden tub. The additional bedrooms offer ample space and classic charm. Stepping outside, discover a detached 2-car garage, providing storage and workspace options, along with a charming studio apartment complete with a bathroom and kitchenette—perfect for guests!
Sold
Price Unknown
502 Kirby Pl, Shreveport, LA 71104
3beds
1,743sqft
Single Family Residence
Built in 1920
8,494 Square Feet Lot
$178,700 Zestimate®
$--/sqft
$1,443 Estimated rent
Home value
$178,700
$159,000 - $200,000
$1,443/mo
Zestimate® history
Owner options
List your home for rent
$1,443/mo
Rent Zestimate®
Find your next renter with Zillow Rental Manager. Plus, with online applications, you can quickly screen prospective tenants – for free.
$1,443/mo
Rent Zestimate®
Refinance and save
Refinancing to a lower rate could help reduce your monthly payments and save thousands over the life of the loan.
Explore your selling options
Work with a Zillow partner agent
Leverage their expertise and Zillow's premium Showcase listings to get your home seen by more buyers.
Get startedList with your own agent
Get your home in front of millions of buyers by listing it on Zillow.
Learn how to do itSell it yourself
Take full control of how buyers see your home on Zillow by listing For Sale by Owner (FSBO).
List your homeWhat's special
Master suiteGarden tubGranite countertopsInviting fireplaceFormal dining roomOriginal hardwood floors
Zillow last checked:
Listing updated:
Listed by:
Mike Moore 0995688224 318-747-5411,
Coldwell Banker Apex, REALTORS 318-747-5411
Bought with:
Casey Tubbs
Diamond Realty & Associates
Source: NTREIS,MLS#: 20752820
Facts & features
Interior
Bedrooms & bathrooms
- Bedrooms: 3
- Bathrooms: 2
- Full bathrooms: 2
Primary bedroom
- Features: En Suite Bathroom, Garden Tub/Roman Tub
- Level: First
- Dimensions: 0 x 0
Dining room
- Level: First
- Dimensions: 0 x 0
Kitchen
- Features: Granite Counters
- Level: First
- Dimensions: 0 x 0
Living room
- Features: Ceiling Fan(s), Fireplace
- Level: First
- Dimensions: 0 x 0
Heating
- Central
Cooling
- Central Air
Appliances
- Included: Some Gas Appliances, Built-In Gas Range, Dishwasher, Gas Oven, Plumbed For Gas
Features
- Dry Bar, Granite Counters, High Speed Internet
- Flooring: Hardwood, Tile
- Windows: Window Coverings
- Has basement: No
- Number of fireplaces: 1
- Fireplace features: Living Room
Interior area
- Total interior livable area: 1,743 sqft
Property
Parking
- Total spaces: 2
- Parking features: Garage
- Garage spaces: 2
Features
- Levels: One
- Stories: 1
- Patio & porch: Front Porch
- Pool features: None
- Fencing: Fenced,Privacy,Wood
Lot
- Size: 8,494 Square Feet
- Features: Corner Lot
Details
- Additional structures: Guest House
- Parcel number: 171307032000100
Construction
Type & style
- Home type: SingleFamily
- Architectural style: Detached
- Property subtype: Single Family Residence
Materials
- Brick, Other
- Foundation: Pillar/Post/Pier
- Roof: Shingle
Condition
- Year built: 1920
Utilities & green energy
- Sewer: Public Sewer
- Water: Public
- Utilities for property: Sewer Available, Water Available
Community & HOA
Community
- Subdivision: Epple
HOA
- Has HOA: No
Location
- Region: Shreveport
Financial & listing details
- Tax assessed value: $96,690
- Annual tax amount: $1,513
- Date on market: 10/15/2024
- Cumulative days on market: 320 days
Price history
| Date | Event | Price |
|---|---|---|
| 1/28/2025 | Sold | -- |
Source: NTREIS #20752820 Report a problem | ||
| 1/13/2025 | Pending sale | $174,800$100/sqft |
Source:  Coldwell Banker Apex, Realtors #20752820 Report a problem Coldwell Banker Apex, Realtors #20752820 Report a problem | ||
| 1/13/2025 | Contingent | $174,800$100/sqft |
Source: NTREIS #20752820 Report a problem | ||
| 1/10/2025 | Price change | $174,800-5.4%$100/sqft |
Source: NTREIS #20752820 Report a problem | ||
| 11/25/2024 | Price change | $184,800-2.6%$106/sqft |
Source: NTREIS #20752820 Report a problem | ||
| 11/3/2024 | Price change | $189,800-2.6%$109/sqft |
Source: NTREIS #20752820 Report a problem | ||
| 10/15/2024 | Listed for sale | $194,800-2.6%$112/sqft |
Source: NTREIS #20752820 Report a problem | ||
| 10/12/2024 | Listing removed | $199,900$115/sqft |
Source: BHHS broker feed #20725727 Report a problem | ||
| 5/21/2024 | Listed for sale | $199,900-9.1%$115/sqft |
Source: BHHS broker feed #20557138 Report a problem | ||
| 5/21/2024 | Listing removed | $219,900$126/sqft |
Source: BHHS broker feed #20557138 Report a problem | ||
| 5/13/2024 | Price change | $219,900-2.2%$126/sqft |
Source: NTREIS #20557138 Report a problem | ||
| 4/15/2024 | Price change | $224,900-4.3%$129/sqft |
Source: NTREIS #20557138 Report a problem | ||
| 3/10/2024 | Listed for sale | $235,000$135/sqft |
Source: NTREIS #20557138 Report a problem | ||
| 6/29/2023 | Sold | -- |
Source: Public Record Report a problem | ||
| 5/18/2018 | Sold | -- |
Source: Public Record Report a problem | ||
| 1/3/2007 | Sold | -- |
Source: Public Record Report a problem | ||
Public tax history
| Year | Property taxes | Tax assessment |
|---|---|---|
| 2025 | $1,513 +0.4% | $9,669 |
| 2024 | $1,507 +5.8% | $9,669 +8.2% |
| 2023 | $1,425 | $8,938 |
| 2022 | $1,425 +1.5% | $8,938 |
| 2021 | $1,403 0% | $8,938 |
| 2020 | $1,403 -3.8% | $8,938 -0.9% |
| 2019 | $1,458 -0.4% | $9,016 |
| 2018 | $1,464 +26.1% | $9,016 |
| 2017 | $1,161 +496.1% | $9,016 +5.3% |
| 2015 | $195 -82.6% | $8,560 |
| 2014 | $1,118 | $8,560 |
| 2013 | $1,118 | $8,560 |
| 2012 | -- | $8,560 +25.1% |
| 2011 | -- | $6,840 |
| 2010 | -- | $6,840 |
| 2009 | -- | $6,840 |
| 2008 | -- | $6,840 +14.4% |
| 2007 | -- | $5,980 |
| 2006 | -- | $5,980 |
| 2005 | -- | $5,980 |
| 2004 | -- | $5,980 +35.6% |
| 2003 | -- | $4,410 |
| 2002 | -- | $4,410 |
| 2000 | -- | $4,410 |
Find assessor info on the county website
Neighborhood: Highland, Stoner Hill
Nearby homes
- $---- bd-- ba5.3k sqft506 Kirby Pl, Shreveport, LA 71104Off Market
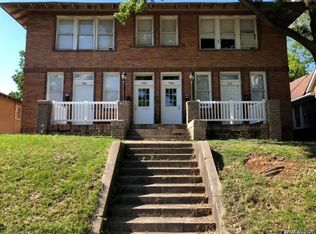
- $47,9802 bd1 ba1.5k sqft514 Kirby Pl, Shreveport, LA 71104Off Market
- $33,3905 bd2 ba2.4k sqft505 Wilkinson St, Shreveport, LA 71104Off Market
- $--3 bd2 ba2.1k sqft507 Wilkinson St, Shreveport, LA 71104Sold

- $53,3403 bd2 ba2k sqft2801 Highland Ave, Shreveport, LA 71104Off Market
- $147,9003 bd1 ba1.3k sqft511 Wilkinson St, Shreveport, LA 71104Off Market
- $--2 bd1 ba1.1k sqft2807 Highland Ave UNIT B, Shreveport, LA 71104Off Market
- $159,0003 bd2 ba1.6k sqft518 Kirby Pl, Shreveport, LA 71104Off Market
Nearby schools
GreatSchools rating
- 4/10Creswell Elementary SchoolGrades: PK-5Distance: 0.1 mi
- 4/10Broadmoor STEM AcademyGrades: PK-8Distance: 1.6 mi
- 7/10C.E. Byrd High SchoolGrades: 9-12Distance: 0.4 mi
Schools provided by the listing agent
- District: Caddo PSB
Source: NTREIS. This data may not be complete. We recommend contacting the local school district to confirm school assignments for this home.
Sell for more on Zillow
Get a Zillow Showcase℠ listing at no additional cost and you could sell for .
$178,700
2% more
+$3,574
With Zillow Showcase(estimated)
$182,274
Nearby cities
Nearby neighborhoods
- Airport, Pines Road Real estate
- Broadmoor, Anderson Island, Shreve Isle. Real estate
- Caddo Heights, South Highlands Real estate
- Ceder Grove, Lynbrook Real estate
- Highland, Stoner Hill Real estate
- Hyde Park Brookwood, Southern Hills Real estate
- Jenkins, Pinecroft Subdivision Real estate
- Martin Luther King Dr. Area Real estate
- Springlake, University Terrace Real estate
- Sunset Arcre, Garden Valley, Morningside Real estate
Nearby zip codes
Other Shreveport Topics
