The special location of this home cannot be beat in this price range! Charming home in the scenic University Hills area of Irving, just a few minutes stroll from the sublime duck ponds of Rochelle Park off of Northgate Dr. and Rochelle Blvd. Near the University of Dallas, Cistercian Preparatory School, and the Highlands School, you'll cherish gorgeous walks in a quiet and secluded neighborhood, covered by a canopy of stately trees. The home boasts a rare open-layout with upgraded flooring and appliances. It has 3 bedrooms, 2 bathrooms, and is 1,598 square feet with a garage and large backyard.
Sold
Price Unknown
502 Lakeside Dr, Irving, TX 75062
3beds
1,598sqft
Single Family Residence
Built in 1958
9,060 Square Feet Lot
$304,700 Zestimate®
$--/sqft
$2,348 Estimated rent
Home value
$304,700
$280,000 - $329,000
$2,348/mo
Zestimate® history
Owner options
List your home for rent
$2,348/mo
Rent Zestimate®
Find your next renter with Zillow Rental Manager. Plus, with online applications, you can quickly screen prospective tenants – for free.
$2,348/mo
Rent Zestimate®
Refinance and save
Refinancing to a lower rate could help reduce your monthly payments and save thousands over the life of the loan.
Explore your selling options
Work with a Zillow partner agent
Leverage their expertise and Zillow's premium Showcase listings to get your home seen by more buyers.
Get startedList with your own agent
Get your home in front of millions of buyers by listing it on Zillow.
Learn how to do itSell it yourself
Take full control of how buyers see your home on Zillow by listing For Sale by Owner (FSBO).
List your homeWhat's special
Zillow last checked:
Listing updated:
Listed by:
Jared English 0561973 888-881-4118,
Congress Realty, Inc. 888-881-4118
Bought with:
Renee McCurdy, 0459010
RE/MAX DFW Associates IV
Source: NTREIS,MLS#: 21307519
Facts & features
Interior
Bedrooms & bathrooms
- Bedrooms: 3
- Bathrooms: 2
- Full bathrooms: 2
Primary bedroom
- Features: En Suite Bathroom, Walk-In Closet(s)
- Level: First
- Dimensions: 14 x 12
Bedroom
- Level: First
- Dimensions: 14 x 12
Bedroom
- Level: First
- Dimensions: 11 x 10
Living room
- Features: Ceiling Fan(s)
- Level: First
- Dimensions: 15 x 12
Living room
- Level: First
- Dimensions: 15 x 12
Appliances
- Included: Dishwasher, Electric Cooktop, Electric Oven, Disposal, Gas Water Heater, Microwave
Features
- Chandelier
- Has basement: No
- Has fireplace: No
Interior area
- Total interior livable area: 1,598 sqft
Property
Parking
- Total spaces: 1
- Parking features: Workshop in Garage
- Attached garage spaces: 1
Features
- Levels: One
- Stories: 1
- Pool features: None
Lot
- Size: 9,060 Square Feet
Details
- Parcel number: 32083500050050000
Construction
Type & style
- Home type: SingleFamily
- Architectural style: Detached
- Property subtype: Single Family Residence
Condition
- Year built: 1958
Utilities & green energy
- Sewer: Public Sewer
- Water: Public
- Utilities for property: Electricity Available, Natural Gas Available, Sewer Available, Separate Meters, Water Available
Community & HOA
Community
- Features: Curbs
- Subdivision: Countryside Manor
HOA
- Has HOA: No
Location
- Region: Irving
Financial & listing details
- Tax assessed value: $274,960
- Annual tax amount: $5,882
- Date on market: 6/19/2026
- Cumulative days on market: 6 days
- Listing terms: Cash,Conventional
Price history
| Date | Event | Price |
|---|---|---|
| 8/7/2026 | Sold | -- |
Source: NTREIS #21307519 Report a problem | ||
| 8/4/2026 | Pending sale | $298,500$187/sqft |
Source: NTREIS #21307519 Report a problem | ||
| 6/25/2026 | Contingent | $298,500$187/sqft |
Source: NTREIS #21307519 Report a problem | ||
| 6/19/2026 | Listed for sale | $298,500+121.3%$187/sqft |
Source: NTREIS #21307519 Report a problem | ||
| 9/13/2025 | Listing removed | $2,300$1/sqft |
Source: Zillow Rentals Report a problem | ||
| 8/5/2025 | Listed for rent | $2,300+2.7%$1/sqft |
Source: Zillow Rentals Report a problem | ||
| 8/10/2024 | Listing removed | -- |
Source: Zillow Rentals Report a problem | ||
| 7/10/2024 | Listed for rent | $2,240-13.7%$1/sqft |
Source: Zillow Rentals Report a problem | ||
| 2/9/2024 | Listing removed | -- |
Source: Zillow Rentals Report a problem | ||
| 1/12/2024 | Listed for rent | $2,595+40.7%$2/sqft |
Source: Zillow Rentals Report a problem | ||
| 3/24/2021 | Listing removed | -- |
Source: Owner Report a problem | ||
| 4/29/2020 | Listing removed | $1,845$1/sqft |
Source: Owner Report a problem | ||
| 4/25/2020 | Listed for rent | $1,845$1/sqft |
Source: Owner Report a problem | ||
| 10/28/2015 | Sold | -- |
Source: Agent Provided Report a problem | ||
| 9/29/2015 | Pending sale | $134,900$84/sqft |
Source: Myers & Myers Realty #13244877 Report a problem | ||
| 9/24/2015 | Listed for sale | $134,900$84/sqft |
Source: Myers & Myers Realty #13244877 Report a problem | ||
Public tax history
| Year | Property taxes | Tax assessment |
|---|---|---|
| 2025 | $2,870 +20.1% | $274,960 |
| 2024 | $2,390 +18.7% | $274,960 +54.9% |
| 2023 | $2,013 -2.9% | $177,460 |
| 2022 | $2,074 -3.5% | $177,460 |
| 2021 | $2,148 | $177,460 |
Find assessor info on the county website
Neighborhood: Las Colinas
Nearby homes
- $290,0003 bd2 ba1.5k sqft508 Lakeside Dr, Irving, TX 75062Off Market
- $324,6003 bd2 ba1.6k sqft420 Lakeside Dr, Irving, TX 75062Off Market

- $358,1004 bd2 ba2.2k sqft514 Lakeside Dr, Irving, TX 75062Off Market
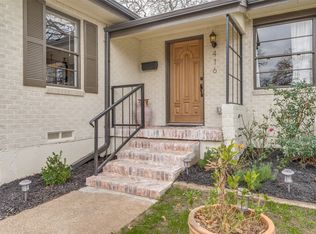
- $--3 bd2 ba1.4k sqft416 Lakeside Dr, Irving, TX 75062Sold
- $334,3003 bd2 ba1.7k sqft503 Forest Cir, Irving, TX 75062Off Market
- $332,6003 bd2 ba1.7k sqft509 Forest Cir, Irving, TX 75062Off Market
- $308,1003 bd2 ba1.4k sqft501 Forest Cir, Irving, TX 75062Off Market
- $290,1003 bd2 ba1.4k sqft415 Forest Cir, Irving, TX 75062Off Market
Nearby schools
GreatSchools rating
- 5/10Farine Elementary SchoolGrades: PK-5Distance: 0.9 mi
- 4/10Travis Middle SchoolGrades: 6-8Distance: 1.7 mi
- 2/10MacArthur High SchoolGrades: 9-12Distance: 1.3 mi
Schools provided by the listing agent
- Elementary: Farine
- Middle: Travis
- High: Macarthur
- District: Irving ISD
Source: NTREIS. This data may not be complete. We recommend contacting the local school district to confirm school assignments for this home.
Get a cash offer in 3 minutes
Find out how much your home could sell for in as little as 3 minutes with a no-obligation cash offer.
Estimated market value
$304,700
Get a cash offer in 3 minutes
Find out how much your home could sell for in as little as 3 minutes with a no-obligation cash offer.
Estimated market value
$304,700
- Texas
- Dallas County
- Irving
- 75062
- Las Colinas
- 502 Lakeside Dr
