Skip main navigation
Closed
  • Listing Provided by: The Hermann London Group LLC
    Bought with: The Hermann London Group LLC
    Price Unknown

    502 Lalor Dr, Ballwin, MO 63011

    6beds
    2,752sqft
    Single Family Residence
    Built in 1967
    0.34 Acres Lot
    $600,000 Zestimate®
    $--/sqft
    $3,830 Estimated rent

    Home value

    $600,000

    $552,000 - $648,000

    $3,830/mo

    Zestimate® history
    Loading
    Loading...

    Owner options

    List your home for rent

    $3,830/mo

    Rent Zestimate®

    Find your next renter with Zillow Rental Manager. Plus, with online applications, you can quickly screen prospective tenants – for free.

    Learn more

    $3,830/mo

    Rent Zestimate®

    Refinance and save

    $540/mo

    Est. payment

    Refinancing to a lower rate could help reduce your monthly payments and save thousands over the life of the loan.

    See today's rates

    $540/mo

    Est. payment

    Explore your selling options

    Work with a Zillow partner agent

    Leverage their expertise and Zillow's premium Showcase listings to get your home seen by more buyers.

    Get started

    List with your own agent

    Get your home in front of millions of buyers by listing it on Zillow.

    Learn how to do it

    Sell it yourself

    Take full control of how buyers see your home on Zillow by listing For Sale by Owner (FSBO).

    List your home

    What's special

    Secure fenced yardLakeside oasisCustom cabinetsCustom white oak islandPlentiful closet spaceExpansive open-concept designNew stainless steel appliances
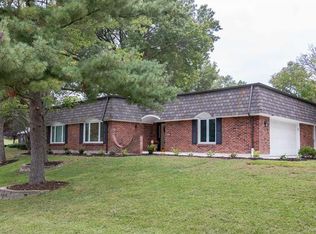
    Hold onto your hats, because this isn't just a house – it's an EPIC LIFESTYLE UPGRADE! Behold! Your kingdom awaits: A palatial 6-bed lakeside oasis, reimagined for the elite! Prepare for awe! This isn't just 2,700 sq ft; it's a generous, utterly transformed 6-bed, 3.5-bath masterpiece with commanding lake views! New mahogany entry doors? They're your personal gateway to an expansive open-concept design! The kitchen isn't just redesigned, it's a culinary dream-come-true with custom white oak island with matching hood, new stainless steel appliances, and custom cabinets topped with stunning white quartzite – prepare to host! A main-floor primary sanctuary beckons, plus FIVE more bedrooms upstairs for your entourage or passions! Gleaming new hickory hardwoods underfoot, 3.5 magazine-worthy baths with custom tile and plentiful closet space. The mudroom with main floor laundry leads to your discreet 2-car rear garage on a quiet cul-de-sac. The basement? Boundless potential! Step onto your private 1/3-acre corner empire with a secure, fenced yard and patio – your outdoor stage! Stroll to Glan Tai's exclusive pool, tennis, playground, and stocked fishing lake. Major updates (roof, HVAC, radon, tankless gas water heater, 200A electrical panel) equals ZERO WORRIES! Priced BELOW APPRAISAL – this is not just a deal, it's a STEAL! Seize this opportunity for UNMATCHED SPACE, SUPREME CONVENIENCE, and ELITE Parkway West schools! This is no dream, it's YOUR NEW REALITY!

    Zillow last checked:

    Listing updated:

    Listing Provided by:

    David M Kraus,

    The Hermann London Group LLC

    Bought with:

    David M Kraus, 2021016962

    The Hermann London Group LLC

    Source: MARIS,MLS#: 25046307MLS LogoOriginating MLS: St. Louis Association of REALTORS

    Facts & features

    Interior

    Bedrooms & bathrooms
    • Bedrooms: 6
    • Bathrooms: 4
    • Full bathrooms: 3
    • 1/2 bathrooms: 1
    • Main level bathrooms: 2
    • Main level bedrooms: 1
    Heating
    • Natural Gas
    Cooling
    • Central Air
    Appliances
    • Included: Stainless Steel Appliance(s), Gas Cooktop, Dishwasher, Disposal, Freezer, Microwave, Gas Oven, Refrigerator, Gas Water Heater, Tankless Water Heater, Bar Fridge
    Features
    • Flooring: Carpet, Hardwood, Tile, Varies
    • Basement: Concrete,Storage Space,Unfinished
    • Number of fireplaces: 1
    • Fireplace features: Family Room, Raised Hearth, Wood Burning
    Interior area
    • Total structure area: 2,752
    • Total interior livable area: 2,752 sqft
    • Finished area above ground: 2,752
    • Finished area below ground: 1,116

    Property

    Parking
    • Total spaces: 2
    • Parking features: Garage - Attached
    • Attached garage spaces: 2
    Features
    • Levels: Two
    • Fencing: Back Yard
    Lot
    • Size: 0.34 Acres
    Details
    • Parcel number: 22Q410023

    Construction

    Type & style
    • Home type: SingleFamily
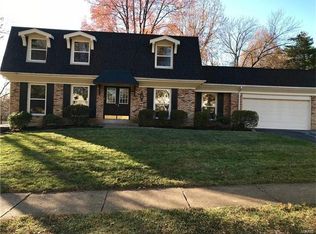
    • Architectural style: Colonial
    • Property subtype: Single Family Residence
    Materials
    • Roof: Architectural Shingle
    Condition
    • Year built: 1967

    Utilities & green energy

    • Sewer: Public Sewer
    • Water: Public

    Community & neighborhood

    Location
    • Region: Ballwin
    • Subdivision: Glan-Tai 2

    HOA & financial

    HOA
    • Has HOA: Yes
    • HOA fee: $540 annually
    • Amenities included: Basketball Court, Lake, Playground, Pool, Tennis Court(s)
    • Services included: Pool Maintenance, Management, Other, Pool
    • Association name: Glan Tai

    Price history

    DateEventPrice
    7/30/2025Sold--
    Source: MARIS #25046307 Report a problem
    7/12/2025Contingent$574,000$209/sqft
    Source: MARIS #25046307 Report a problem
    7/9/2025Listed for sale$574,000$209/sqft
    Source: MARIS #25046307 Report a problem
    6/2/2015Sold--
    Source: MARIS #15016695 Report a problem

    Public tax history

    YearProperty taxesTax assessment
    2025$5,303 +4.6%$81,980 +10.5%
    2024$5,069 -0.9%$74,190
    2023$5,113 +20.8%$74,190 +31.7%
    2022$4,232 +0.6%$56,350
    2021$4,208 -3.4%$56,350 +0.8%
    2020$4,356 +5.3%$55,880
    2019$4,137 $55,880 +11.7%
    2018$4,137 $50,030
    2017$4,137 +4.4%$50,030 +14.2%
    2016$3,964 +6.1%$43,810
    2015$3,736 $43,810 +4.1%
    2014$3,736 +10.8%$42,070
    2013$3,372 $42,070 -3%
    2012-- $43,360
    2011-- $43,360 -10.4%
    2010$3,382 +6.9%$48,370
    2009$3,164 -5.3%$48,370 -6.3%
    2008$3,340 +27.3%$51,600
    2007$2,623 $51,600 +31.3%
    2006$2,623 -1.6%$39,290
    2005$2,666 +13.5%$39,290 +9.7%
    2003$2,349 +1.6%$35,810 +4.2%
    2002$2,311 +21.3%$34,380
    2001$1,905 $34,380

    Find assessor info on the county website

    Neighborhood: 63011

    Nearby schools

    GreatSchools rating
    Schools provided by the listing agent
    • Elementary: Pierremont Elem.
    • Middle: Southwest Middle
    • High: Parkway West High

    Source: MARIS. This data may not be complete. We recommend contacting the local school district to confirm school assignments for this home.

    Get a cash offer in 3 minutes
    Find out how much your home could sell for in as little as 3 minutes with a no-obligation cash offer.
    Estimated market value
    $600,000
    Get a cash offer in 3 minutes
    Find out how much your home could sell for in as little as 3 minutes with a no-obligation cash offer.
    Estimated market value
    $600,000