Welcome to Camelot subdivision. NO CITY TAXES; Convenient to all shopping. This two story home is located on the back street with private wooded back yard. The entry foyer opens into a sunken den with masonry gas log fireplace. Then step up into the dining room with doors that open onto the new deck for relaxing with coffee while enjoying the view of the woods. The white kitchen offers ample countertop and cabinet space with refrigerator. stove, and dishwasher. Triple glass windows open the kitchen to the private wooded back yard. Breakfast bar is convenient for coffee as is the breakfast area. From the dining room you can access the sunroom which is all glass, heated and cooled that can be closed off if you wish. The master suite is on the primary level with walk in cedar closet and tile walk in shower with rain faucet and tile floors. There is a powder room on the main level as well. Upstairs you will have three more bedrooms and 2 more baths, one of which can be another master with jetted tub for a total of four bedrooms and three and half baths. The upstairs is carpeted for warmth. This home awaits your family. Waiting on arrival of glass to replace front window.
Sold for $286,950
$286,950
502 Lancelot Drive, Greenville, NC 27858
4beds
2,146sqft
Single Family Residence
Built in 1977
0.42 Acres Lot
$286,900 Zestimate®
$134/sqft
$2,533 Estimated rent
Home value
$286,900
$273,000 - $301,000
$2,533/mo
Zestimate® history
Owner options
List your home for rent
$2,533/mo
Rent Zestimate®
Find your next renter with Zillow Rental Manager. Plus, with online applications, you can quickly screen prospective tenants – for free.
$2,533/mo
Rent Zestimate®
Refinance and save
$1,774/mo
Est. payment
Refinancing to a lower rate could help reduce your monthly payments and save thousands over the life of the loan.
$1,774/mo
Est. payment
Explore your selling options
Work with a Zillow partner agent
Leverage their expertise and Zillow's premium Showcase listings to get your home seen by more buyers.
Get startedList with your own agent
Get your home in front of millions of buyers by listing it on Zillow.
Learn how to do itSell it yourself
Take full control of how buyers see your home on Zillow by listing For Sale by Owner (FSBO).
List your homeWhat's special
Zillow last checked:
Listing updated:
Listed by:
Sue Williams 252-717-9872,
Williams and Associates, REALTORS
Bought with:
The Donna and Team New Bern
Keller Williams Realty
Source: Hive MLS,MLS#: 100554845 Originating MLS: Coastal Plains Association of Realtors
Originating MLS: Coastal Plains Association of RealtorsFacts & features
Interior
Bedrooms & bathrooms
- Bedrooms: 4
- Bathrooms: 4
- Full bathrooms: 3
- 1/2 bathrooms: 1
Rooms
- Room types: Living Room, Dining Room, Sunroom, Master Bedroom, Bedroom 2, Bedroom 3, Bedroom 4, Other
Primary bedroom
- Dimensions: 20.4 x 20.4
Bedroom 2
- Dimensions: 15 x 10
Bedroom 3
- Dimensions: 13 x 10.8
Bedroom 4
- Dimensions: 13.8 x 10.9
Dining room
- Dimensions: 11.9 x 10
Kitchen
- Dimensions: 25.7 x 11.3
Living room
- Dimensions: 16 x 13
Other
- Dimensions: 19.3 x 4
Sunroom
- Dimensions: 13.9 x 11
Heating
- Electric, Heat Pump
Cooling
- Central Air, Ceiling Fan(s)
Appliances
- Included: Refrigerator, Disposal, Dishwasher, Electric Range
- Laundry: Dryer Hookup, Washer Hookup, In Kitchen, Laundry Closet
Features
- Walk-in Closet(s), Ceiling Fan(s), Walk-in Shower, Blinds/Shades, Gas Log, Walk-In Closet(s)
- Flooring: Carpet, Laminate, Vinyl, Ceramic Tile
- Doors: Thermal Doors
- Windows: Thermal Windows
- Basement: Unfinished,Crawl Space
- Attic: None
- Has fireplace: Yes
- Fireplace features: Gas Log
Interior area
- Total structure area: 2,146
- Total interior livable area: 2,146 sqft
Property
Parking
- Parking features: Off Street, Paved
Accessibility
- Accessibility features: None
Features
- Levels: Two
- Patio & porch: Deck
- Exterior features: Gas Log, Thermal Doors
- Pool features: None
- Fencing: None
- Has view: Yes
- View description: See Remarks
- Waterfront features: None
- Frontage type: See Remarks
Lot
- Size: 0.42 Acres
- Dimensions: 97 x 165 x 126 x 172
- Features: Wooded
Details
- Parcel number: 033134
- Zoning: R15S
- Special conditions: Standard
Construction
Type & style
- Home type: SingleFamily
- Property subtype: Single Family Residence
Materials
- Composition
- Foundation: Crawl Space
- Roof: Shingle
Condition
- New construction: No
- Year built: 1977
Utilities & green energy
- Sewer: Septic Tank
- Water: Public
- Utilities for property: Water Connected
Green energy
- Green verification: None
Community & HOA
Community
- Security: Smoke Detector(s)
- Subdivision: Camelot
HOA
- Has HOA: No
- Amenities included: None
Location
- Region: Greenville
Financial & listing details
- Price per square foot: $134/sqft
- Tax assessed value: $241,236
- Annual tax amount: $1,834
- Date on market: 2/16/2026
- Cumulative days on market: 86 days
- Listing agreement: Exclusive Right To Sell
- Listing terms: Cash,Conventional,FHA,VA Loan
Price history
| Date | Event | Price |
|---|---|---|
| 7/15/2026 | Sold | $286,950$134/sqft |
Source:  Hive MLS #100554845 Report a problem Hive MLS #100554845 Report a problem | ||
| 5/12/2026 | Contingent | $286,950$134/sqft |
Source: Hive MLS #100554845 Report a problem | ||
| 4/28/2026 | Price change | $286,950-2.7%$134/sqft |
Source: Hive MLS #100554845 Report a problem | ||
| 4/2/2026 | Price change | $295,000-3.3%$137/sqft |
Source: Hive MLS #100554845 Report a problem | ||
| 3/16/2026 | Price change | $304,950-1.5%$142/sqft |
Source: Hive MLS #100554845 Report a problem | ||
| 2/16/2026 | Listed for sale | $309,500+264.1%$144/sqft |
Source: Hive MLS #100554845 Report a problem | ||
| 1/31/2025 | Listing removed | $2,000$1/sqft |
Source: Hive MLS #100457084 Report a problem | ||
| 10/15/2024 | Price change | $2,000-4.8%$1/sqft |
Source: Hive MLS #100457084 Report a problem | ||
| 7/22/2024 | Listed for rent | $2,100+44.8%$1/sqft |
Source: Hive MLS #100457084 Report a problem | ||
| 5/2/2020 | Listing removed | $1,450$1/sqft |
Source: CONNELLY PROPERTIES #100205914 Report a problem | ||
| 2/24/2020 | Price change | $1,450+11.5%$1/sqft |
Source: CONNELLY PROPERTIES #100205914 Report a problem | ||
| 3/12/2013 | Listed for rent | $1,300$1/sqft |
Source: Listhub #108377 Report a problem | ||
| 5/10/2012 | Listing removed | $1,300$1/sqft |
Source: Listhub #104002 Report a problem | ||
| 3/21/2012 | Listed for rent | $1,300$1/sqft |
Source: Listhub #104002 Report a problem | ||
| 8/17/2011 | Sold | $85,000-37.9%$40/sqft |
Source: Hive MLS #50099882 Report a problem | ||
| 4/1/2011 | Listed for sale | -- |
Source: foreclosure.com Report a problem | ||
| 10/22/2010 | Sold | $136,884$64/sqft |
Source: Public Record Report a problem | ||
Public tax history
| Year | Property taxes | Tax assessment |
|---|---|---|
| 2025 | $1,835 +0.3% | $241,236 |
| 2024 | $1,829 +30.2% | $241,236 +55.7% |
| 2023 | $1,404 +0.9% | $154,920 |
| 2022 | $1,392 | $154,920 |
| 2021 | -- | $154,920 |
| 2020 | $1,400 +21.6% | $154,920 +22.9% |
| 2019 | $1,151 +14.1% | $126,009 |
| 2018 | $1,009 | $126,009 |
| 2017 | $1,009 | $126,009 |
| 2016 | $1,009 | $126,009 +4.3% |
| 2015 | $1,009 | $120,834 |
| 2014 | $1,009 | $120,834 |
| 2013 | -- | $120,834 |
| 2012 | -- | $120,834 -12.3% |
| 2011 | -- | $137,754 |
| 2010 | -- | $137,754 |
| 2009 | -- | $137,754 |
| 2008 | -- | $137,754 +16.4% |
| 2007 | -- | $118,330 |
| 2006 | -- | $118,330 |
| 2005 | -- | $118,330 |
| 2004 | -- | $118,330 +28% |
| 2003 | -- | $92,470 |
| 2002 | -- | $92,470 |
| 2001 | -- | $92,470 |
Find assessor info on the county website
Neighborhood: 27858
Nearby homes
- $359,9003 bd2 ba1.6k sqft500 Lancelot Dr, Greenville, NC 27858Sold
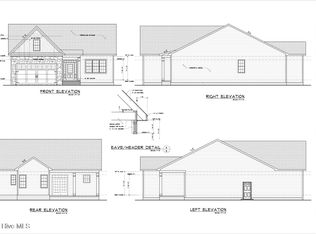
- $360,0000.49 AcresLancelot Dr, Greenville, NC 27858Sold
- $232,1004 bd2 ba1.4k sqft504 Lancelot Dr, Greenville, NC 27858Off Market
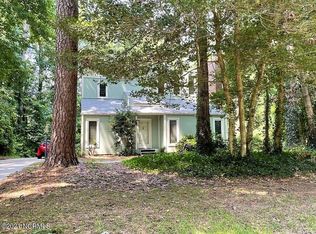
- $293,7003 bd2 ba2.3k sqft505 Lancelot Dr, Greenville, NC 27858Off Market
- $274,5003 bd2 ba1.9k sqft503 Lancelot Dr, Greenville, NC 27858Off Market
- $303,3003 bd3 ba2.3k sqft506 Lancelot Dr, Greenville, NC 27858Off Market
- $254,0003 bd2 ba1.8k sqft501 Lancelot Dr, Greenville, NC 27858Off Market
- $634,8005 bd4 ba5.4k sqft3218 Old Oak Walk, Greenville, NC 27858Off Market
Nearby schools
GreatSchools rating
- 5/10Eastern Elementary SchoolGrades: K-5Distance: 1.4 mi
- 6/10E B Aycock Middle SchoolGrades: 6-8Distance: 1.3 mi
- 6/10Junius H Rose HighGrades: 9-12Distance: 3.1 mi
Schools provided by the listing agent
- Elementary: Eastern Elementary
- Middle: E.B. Aycock Middle School
- High: J.H. Rose High School
Source: Hive MLS. This data may not be complete. We recommend contacting the local school district to confirm school assignments for this home.


Get pre-qualified for a loan
At Zillow Home Loans, we can pre-qualify you in as little as 5 minutes with no impact to your credit score.An equal housing lender. NMLS #10287.
Sell for more on Zillow
Get a Zillow Showcase℠ listing at no additional cost and you could sell for .
$286,900
2% more
+$5,738
With Zillow Showcase(estimated)
$292,638
- North Carolina
- Pitt County
- Greenville
- 27858
- 502 Lancelot Drive
Nearby cities
Nearby neighborhoods
Nearby zip codes
Other Greenville Topics
