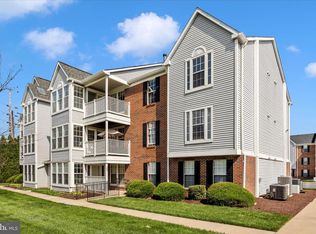
This move-in ready 2-bedroom, 2-bath condominium offers the perfect combination of comfort, convenience, and low-maintenance living. Located on the second floor with elevator access, this well-maintained home provides easy, stress-free living for homeowners of all ages. Step inside to find a bright and inviting floor plan featuring spacious living and dining areas, a functional kitchen, and generously sized bedrooms, including a primary suite with a private bath. Whether you're looking to downsize, purchase your first home, or enjoy a lock-and-leave lifestyle, this condo is ready for you to move right in. Enjoy the ease of condo living with exterior maintenance taken care of, giving you more time to do the things you love. Conveniently located near shopping, dining, medical facilities, parks, and major commuter routes, this home offers both comfort and accessibility. Don't miss your opportunity to own this beautifully maintained condo where easy living meets everyday convenience!
For sale
$235,900
502 Leahy Ct #2F, Frederick, MD 21703
2beds
--sqft
Condominium
Built in 2000
-- sqft lot
$236,300 Zestimate®
$--/sqft
$718/mo HOA
What's special
Generously sized bedroomsFunctional kitchen
- 22 days |
- 448 |
- 10 |
Zillow last checked:
Listing updated:
Listed by:
Katelyne Rusenko 301-473-0148,
Century 21 Redwood Realty (301) 365-0664
Source: Bright MLS,MLS#: MDFR2084672
Facts & features
Interior
Bedrooms & bathrooms
- Bedrooms: 2
- Bathrooms: 2
- Full bathrooms: 2
- Main level bathrooms: 2
- Main level bedrooms: 2
Basement
- Area: 0
Heating
- Forced Air, Natural Gas
Cooling
- Central Air, Ceiling Fan(s), Electric
Appliances
- Included: Disposal, Dishwasher, Dryer, Exhaust Fan, Oven/Range - Gas, Refrigerator, Washer, Microwave, Gas Water Heater
- Laundry: Dryer In Unit, Washer In Unit, In Unit
Features
- Kitchen - Galley, Primary Bath(s), Floor Plan - Traditional
- Flooring: Carpet, Vinyl, Other
- Has basement: No
- Has fireplace: No
Interior area
- Total structure area: 0
- Finished area above ground: 0
- Finished area below ground: 0
Video & virtual tour
Property
Parking
- Total spaces: 2
- Parking features: Parking Lot, Other
Accessibility
- Accessibility features: None
Features
- Levels: One
- Stories: 1
- Pool features: None
- Has view: Yes
- View description: Other
Details
- Additional structures: Above Grade, Below Grade
- Parcel number: 1102230879
- Zoning: PND
- Special conditions: Standard
Construction
Type & style
- Home type: Condo
- Architectural style: Traditional
- Property subtype: Condominium
- Attached to another structure: Yes
Materials
- Vinyl Siding, Combination, Brick
- Roof: Asphalt
Condition
- New construction: No
- Year built: 2000
Utilities & green energy
- Sewer: Public Sewer
- Water: Public
Community & HOA
Community
- Security: Main Entrance Lock
- Condo and coop fee: $685 monthly
- Subdivision: Buckingham
HOA
- Has HOA: Yes
- Amenities included: Common Grounds, Tot Lots/Playground, Jogging Path, Elevator(s), Basketball Court
- Services included: Maintenance Grounds, Snow Removal, Water, Trash
- HOA fee: $100 quarterly
Location
- Region: Frederick
- Municipality: Frederick City
Financial & listing details
- Tax assessed value: $214,333
- Annual tax amount: $3,651
- Date on market: 7/1/2026
- Listing agreement: Exclusive Right To Sell
- Listing terms: Cash,Conventional,FHA,Other
- Ownership: Condominium
Estimated market value
$236,300
$224,000 - $248,000
$1,869/mo
Price history
| Date | Event | Price |
|---|---|---|
| 7/1/2026 | Listed for sale | $235,900+72.8% |
Source:  Bright MLS #MDFR2084672 Report a problem Bright MLS #MDFR2084672 Report a problem | ||
| 9/27/2013 | Sold | $136,500-2.4% |
Source: Public Record Report a problem | ||
| 8/27/2013 | Listed for sale | $139,900+31.7% |
Source: RE/MAX TOWN CENTER #FR8164335 Report a problem | ||
| 10/19/2000 | Sold | $106,250 |
Source: Public Record Report a problem | ||
Public tax history
| Year | Property taxes | Tax assessment |
|---|---|---|
| 2025 | $3,700 -95.3% | $200,000 +5.6% |
| 2024 | $79,520 +2375.8% | $189,333 +6% |
| 2023 | $3,212 +6.7% | $178,667 +6.3% |
| 2022 | $3,009 +3.6% | $168,000 +3.7% |
| 2021 | $2,905 +4.3% | $162,000 |
| 2020 | $2,786 +4.1% | -- |
| 2019 | $2,677 +7.2% | $150,000 +7.1% |
| 2018 | $2,497 +42.1% | $140,000 -6.7% |
| 2017 | $1,758 -36.4% | $150,000 +25% |
| 2016 | $2,762 | $120,000 |
| 2015 | $2,762 | $120,000 |
| 2014 | $2,762 | $120,000 -20% |
| 2013 | -- | $150,000 |
| 2012 | -- | $150,000 |
| 2011 | -- | $150,000 -21.1% |
| 2010 | -- | $190,000 +6.5% |
| 2009 | -- | $178,332 +7% |
| 2008 | -- | $166,666 +7.5% |
| 2007 | -- | $155,000 +12.9% |
| 2006 | -- | $137,332 +14.8% |
| 2005 | -- | $119,666 +17.3% |
| 2004 | -- | $102,000 +1% |
| 2003 | -- | $101,000 +1% |
| 2002 | -- | $100,000 +1% |
| 2001 | -- | $99,000 |
Find assessor info on the county website
Monthly payment
Est. payment
Payment breakdown
Explore the cost of this home by adjusting the details. Changes won't be saved.Climate risks
Neighborhood: 21703
Nearby schools
GreatSchools rating
- 6/10Orchard Grove Elementary SchoolGrades: PK-5Distance: 0.7 mi
- 5/10Crestwood Middle SchoolGrades: 6-8Distance: 1.1 mi
- 4/10Frederick High SchoolGrades: 9-12Distance: 1 mi
Schools provided by the listing agent
- District: Frederick County Public Schools
Source: Bright MLS. This data may not be complete. We recommend contacting the local school district to confirm school assignments for this home.
- $261,9002 bd2 ba-- sqft502 Leahy Ct #2C, Frederick, MD 21703Off Market
- $255,6002 bd2 ba-- sqft502 Leahy Ct #2E, Frederick, MD 21703Off Market
- $249,800-- bd-- ba-- sqft502 Leahy Ct UNIT 2G, Frederick, MD 21703Off Market
- $260,8002 bd2 ba1.2k sqft502 Leahy Ct #2L, Frederick, MD 21703Off Market
- $307,6002 bd2 ba1.1k sqft502 Leahy Ct, Frederick, MD 21703Off Market
- $250,2002 bd2 ba1.2k sqft502 Leahy Ct APT L, Frederick, MD 21703Off Market
- $273,4002 bd2 ba1.1k sqft502 Leahy Ct #2M, Frederick, MD 21703Off Market
- $264,0002 bd2 ba1.1k sqft500 Bradley Ct, Frederick, MD 21703Off Market
A local agent can set up tours, give advice and negotiate with sellers.
Similar homes
- $234,9992 bd2 ba1k sqftOverlook, Frederick, MD 21703For Sale
 MLS ID #MDFR2081698, Craig Marsh, Marsh Realty. Bright MLS
 - $245,0002 bd2 ba960 sqftOld Farm Station, Frederick, MD 21702For Sale
 MLS ID #MDFR2085448, Eric Verdi, IMPACT Maryland Real Estate. Bright MLS
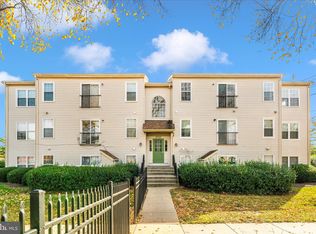
 - $230,0002 bd2 ba-- sqft5701 Lavender Plz APT J, Frederick, MD 21703For Sale
 MLS ID #MDFR2074984, Cherie Degnan, RE/MAX Realty Group. Bright MLS
 - $269,0002 bd2 ba1k sqftStuart Mechanic, Frederick, MD 21703For Sale
 MLS ID #MDFR2083854, Rokhsan Fallah, Samson Properties. Bright MLS
 - $269,9002 bd2 ba1.1k sqft5601 Avonshire Pl APT B, Frederick, MD 21703For SaleMLS ID #MDFR2081248, Mari Uzzo, RE/MAX Realty Plus. Bright MLS
- $285,0002 bd2 ba1.3k sqft595 Cawley Dr #4-2A, Frederick, MD 21703For SaleMLS ID #MDFR2081778, Rich Phillips, Northrop Realty. Bright MLS
- $265,0002 bd2 ba1.1k sqft120 Burgess Hill Way APT 114, Frederick, MD 21702For SaleMLS ID #MDFR2084516, Liz Burrow, Keller Williams Realty Centre. Bright MLS
- $255,0002 bd1 ba950 sqft5804 Lantana Cir, Frederick, MD 21703For SaleMLS ID #MDFR2078648, Vernon E Mitchel, Long & Foster Real Estate, Inc.. Bright MLS
- $234,9002 bd1 ba986 sqft811 Stratford Way APT E, Frederick, MD 21701For SaleMLS ID #MDFR2085224, Harlen Castillo, RE/MAX Realty Group. Bright MLS
- $244,9002 bd2 ba-- sqft2104 Whitehall Rd Unit 2B, Frederick, MD 21702For SaleMLS ID #MDFR2078626, Dan Hozhabri, Keller Williams Realty Centre. Bright MLS
- $230,0002 bd1 ba-- sqft800 Stratford Way #E, Frederick, MD 21701For SaleMLS ID #MDFR2085030, Yahaira Diaz, EXP Realty, LLC. Bright MLS
- $289,9002 bd2 ba1.3k sqftBallenger Crk Cn, Frederick, MD 21703For SaleMLS ID #MDFR2082560, ALLIE VASQUEZ, Charis Realty Group. Bright MLS
- $284,9002 bd2 ba1k sqftStuart Mechanic, Frederick, MD 21703For SaleMLS ID #MDFR2083596, Becky Richmond, Redfin Corp. Bright MLS
- $309,6002 bd2 ba1.5k sqft4851 Finnical Way Unit 301, Frederick, MD 21703For SaleMLS ID #MDFR2085712, Shawn Kelly, Compass. Bright MLS
- $249,9002 bd2 ba1.1k sqftMill Crossing, Frederick, MD 21702For SaleMLS ID #MDFR2055690, Raymond Miller, RE/MAX Realty Plus. Bright MLS
- $260,0002 bd2 ba1.3k sqftRidgeview, Frederick, MD 21702For SaleMLS ID #MDFR2079616, Aurora Smith, Keller Williams Realty Centre. Bright MLS
- $265,0003 bd2 ba1.2k sqft1242 Danielle Dr Unit 1242B, Frederick, MD 21703For SaleMLS ID #MDFR2081970, Bob Marsh, Marsh Realty. Bright MLS
- $250,0002 bd2 ba1k sqft2112 Whitehall Rd Unit 2C, Frederick, MD 21702For SaleMLS ID #MDFR2083646, Nicholas Carras, RE/MAX Results. Bright MLS
- $274,9002 bd2 ba1.3k sqft2503 Coleridge Dr Unit 1B, Frederick, MD 21702For SaleMLS ID #MDFR2084402, Lisa Romano, Charis Realty Group. Bright MLS
- $279,9002 bd2 ba-- sqftRidgeview, Frederick, MD 21702For SaleMLS ID #MDFR2084526, Lauren Olson, RE/MAX Results. Bright MLS
