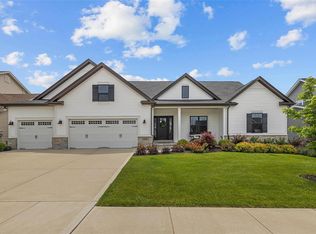
Move-in ready luxury with exceptional space, and more than 5,100 finished square feet in Villages of Sandfort Farms. This five-year-young custom two-story home delivers the space, upgrades, and flexible layout today’s buyers are looking for—without the wait of new construction. Inside, you’ll find 5 bedrooms, 4.5 baths, generous room sizes, and quality craftsmanship throughout. The floor plan is designed for everyday comfort as well as easy entertaining, with open gathering spaces, private retreats, and multiple bonus areas for work, play, guests, fitness, or media. The main level centers around a standout chef’s kitchen with an oversized island, abundant custom cabinetry, premium finishes, and expansive prep space. The kitchen flows into the dining area and hearth-style breakfast/sitting room, where a two-sided fireplace adds warmth and character while connecting beautifully to the main living room. The primary suite offers a true retreat with tray ceilings, an oversized designer ceiling fan, and three closets, including a spacious walk-in. The ensuite bath features dual vanities, a walk-in shower, and a soaking tub for a calm, spa-like feel. Upstairs, three oversized bedrooms and two well-appointed bathrooms provide comfortable separation for guests or household members, including a shared ensuite-style layout. A large upper-level bonus game room adds valuable flex space for recreation, movie nights, hobbies, or a dedicated play area. The finished lower level expands the living space with an impressive wet bar featuring expansive granite countertops and a convenient pull-drawer microwave. You’ll also find a large bonus living area, private office, additional bedroom, ¾ bath, unfinished home gym space, and excellent storage. Outdoor living is a major highlight, with a 16x33 maintenance-free Trex deck overlooking the professionally landscaped yard. Designer exterior lighting on timers and a newer 24-foot concrete patio create a polished setting for quiet evenings, weekend grilling, or larger gatherings. Additional features include a spacious 3-car garage, sprinkler system, sophisticated architectural details, and access to a desirable community with neighborhood pool, park, and low HOA dues of just $1,095 annually. With newer construction, extensive finished living space, multiple flex areas, upgraded outdoor living, and a sought-after neighborhood setting, this home is ready for buyers who want space, function, and elevated finishes in one complete package. Seller is happy to work with a buyer’s agent. Qualified buyers are invited to schedule a private tour. Please allow a minimum of 4 hours’ notice; pre-approval letter or proof of funds may be requested.
This property is not currently displayed as for sale or rent on Zillow. This may be different from what's on other websites or public sources.