This 4-bedroom, 3-bathroom turn key home is priced to sell, and the seller is ready to make a deal! Located in a vibrant community with parks, and scenic trails, this 2.5-year-old home is designed for modern living with a spacious open floor plan.
Inside, energy-efficient double-pane windows provide natural light throughout, while the 2-car garage offers generous storage and parking.
The open-concept kitchen is perfect for entertaining, featuring ample counter space, modern appliances(2.5 yr old), and a seamless flow into the living and dining areas.
Step outside to your fully fenced backyard, complete with a finished deck, concrete steps, and low-maintenance rock and turf—all backing up to a beautiful playground.
With breathtaking west-facing sunsets and an unbeatable location, this home won’t last! The seller is motivated—schedule your showing today before it’s gone!
Sold for $448,000
$448,000
502 Ledge Street, Brighton, CO 80603
4beds
1,844sqft
Single Family Residence
Built in 2022
5,250 Square Feet Lot
$457,200 Zestimate®
$243/sqft
$2,927 Estimated rent
Home value
$457,200
$434,000 - $480,000
$2,927/mo
Zestimate® history
Owner options
List your home for rent
$2,927/mo
Rent Zestimate®
Find your next renter with Zillow Rental Manager. Plus, with online applications, you can quickly screen prospective tenants – for free.
$2,927/mo
Rent Zestimate®
Refinance and save
$2,703/mo
Est. payment
Refinancing to a lower rate could help reduce your monthly payments and save thousands over the life of the loan.
$2,703/mo
Est. payment
Explore your selling options
Work with a Zillow partner agent
Leverage their expertise and Zillow's premium Showcase listings to get your home seen by more buyers.
Get startedList with your own agent
Get your home in front of millions of buyers by listing it on Zillow.
Learn how to do itSell it yourself
Take full control of how buyers see your home on Zillow by listing For Sale by Owner (FSBO).
List your homeWhat's special
Zillow last checked:
Listing updated:
Listed by:
Brianna Anthony 720-397-9391 barealtycolorado@gmail.com,
KM Luxury Homes
Bought with:
Anna Krioukova, 100083419
Start Real Estate
Source: REcolorado as distributed by MLS GRID,MLS#: 8158192
Facts & features
Interior
Bedrooms & bathrooms
- Bedrooms: 4
- Bathrooms: 3
- Full bathrooms: 1
- 3/4 bathrooms: 1
- 1/2 bathrooms: 1
- Main level bathrooms: 1
Primary bedroom
- Description: Ceiling Fan Walk-In Closet, Carpet, Natural Light
- Level: Upper
Bedroom
- Description: Carpet, Was Used As Storage So Minimal To No Wear And Tear
- Level: Upper
Bedroom
- Description: Carpet, Was Used As Storage So Minimal To No Wear And Tear
- Level: Upper
Bedroom
- Description: Carpet, Was Used As Storage So Minimal To No Wear And Tear
- Level: Upper
Primary bathroom
- Description: Double Sink, Shower With Glass Shower Door
- Level: Upper
Bathroom
- Description: Pedestal And Toilet
- Level: Main
Bathroom
- Description: Double Sink, Tub
- Level: Upper
Dining room
- Description: Natural Lighting
- Level: Main
Kitchen
- Description: Large Kitchen With Island And Ample Storage
- Level: Main
Laundry
- Description: 1 Shelf
- Level: Upper
Heating
- Forced Air
Cooling
- Central Air
Appliances
- Included: Cooktop, Dishwasher, Disposal, Microwave, Oven, Refrigerator
Features
- Ceiling Fan(s), Open Floorplan, Pantry, Primary Suite, Radon Mitigation System, Smart Thermostat, Smoke Free, Walk-In Closet(s)
- Flooring: Laminate
- Windows: Double Pane Windows
- Has basement: No
- Common walls with other units/homes: No Common Walls
Interior area
- Total structure area: 1,844
- Total interior livable area: 1,844 sqft
- Finished area above ground: 1,844
Property
Parking
- Total spaces: 2
- Parking features: Concrete
- Attached garage spaces: 2
Features
- Levels: Two
- Stories: 2
- Patio & porch: Deck, Patio
- Exterior features: Private Yard
- Fencing: Full
Lot
- Size: 5,250 Square Feet
Details
- Parcel number: R8969909
- Special conditions: Short Sale
Construction
Type & style
- Home type: SingleFamily
- Architectural style: Contemporary
- Property subtype: Single Family Residence
Materials
- Frame
- Foundation: Slab
- Roof: Unknown
Condition
- Year built: 2022
Details
- Builder model: Edmon
- Builder name: D.R. Horton, Inc
Utilities & green energy
- Sewer: Public Sewer
- Water: Public
- Utilities for property: Cable Available, Electricity Connected
Community & HOA
Community
- Security: Carbon Monoxide Detector(s), Radon Detector, Smoke Detector(s)
- Subdivision: Silver Peaks Fg 1 Amd 3
HOA
- Has HOA: Yes
- Amenities included: Park, Playground, Trail(s)
- Services included: Snow Removal
- HOA fee: $33 monthly
- HOA name: Advance HOA Management, Inc.
- HOA phone: 303-482-2213
Location
- Region: Lochbuie
Financial & listing details
- Price per square foot: $243/sqft
- Tax assessed value: $481,431
- Annual tax amount: $4,544
- Date on market: 6/4/2025
- Listing terms: Cash,Conventional,FHA,VA Loan
- Exclusions: Washer And Dryer, Out Door Cameras, Both Alexa Touch Screens, Alarm.Com Panel, Black Shelves In The Garage, Blink Doorbell
- Ownership: Individual
- Electric utility on property: Yes
- Road surface type: Paved
Price history
| Date | Event | Price |
|---|---|---|
| 8/15/2025 | Sold | $448,000+3%$243/sqft |
Source:  REcolorado as distributed by MLS GRID #8158192 Report a problem REcolorado as distributed by MLS GRID #8158192 Report a problem | ||
| 7/10/2025 | Pending sale | $435,000$236/sqft |
Source: REcolorado as distributed by MLS GRID #8158192 Report a problem | ||
| 6/25/2025 | Price change | $435,000-3.3%$236/sqft |
Source: REcolorado as distributed by MLS GRID #8158192 Report a problem | ||
| 6/13/2025 | Price change | $450,000-4.3%$244/sqft |
Source: REcolorado as distributed by MLS GRID #8158192 Report a problem | ||
| 6/4/2025 | Listed for sale | $470,000-3.9%$255/sqft |
Source: REcolorado as distributed by MLS GRID #8158192 Report a problem | ||
| 9/12/2022 | Sold | $488,840$265/sqft |
Source: Public Record Report a problem | ||
| 5/4/2022 | Listed for sale | $488,840$265/sqft |
Source:  DR Horton Report a problem DR Horton Report a problem | ||
Public tax history
| Year | Property taxes | Tax assessment |
|---|---|---|
| 2026 | $4,332 -4.7% | $29,460 -2.1% |
| 2025 | $4,544 +5.5% | $30,090 -14.1% |
| 2024 | $4,309 +586.3% | $35,020 -1% |
| 2023 | $628 +9771.4% | $35,360 +598.8% |
| 2022 | $6 | $5,060 +50500% |
| 2021 | -- | $10 |
Find assessor info on the county website
Neighborhood: 80603
Nearby homes
- $506,6004 bd3 ba2.1k sqft500 Ledge St, Lochbuie, CO 80603Off Market
- $444,4003 bd2 ba1.2k sqft504 Ledge St, Lochbuie, CO 80603Off Market
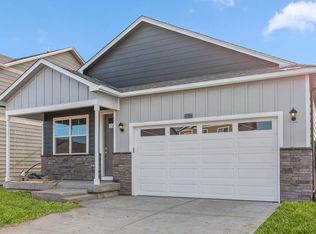
- $490,2006 bd3 ba3.1k sqft971 Willow Dr, Lochbuie, CO 80603Off Market
- $440,000-- bd-- ba-- sqft501 Ledge St, Lochbuie, CO 80603Sold
- $446,8003 bd3 ba1.6k sqft967 Willow Dr, Lochbuie, CO 80603Off Market
- $551,4005 bd3 ba2.6k sqft508 Ledge St, Lochbuie, CO 80603Off Market
- $482,5004 bd3 ba1.8k sqft503 Ledge St, Lochbuie, CO 80603Off Market
- $412,3002 bd2 ba1.4k sqft955 Willow Dr, Lochbuie, CO 80603Off Market
Nearby schools
GreatSchools rating
- NAMeadow Ridge Elementary SchoolGrades: PK-3Distance: 0.5 mi
- 2/10Weld Central Junior High SchoolGrades: 6-8Distance: 12.9 mi
- 4/10Weld Central Senior High SchoolGrades: 9-12Distance: 12.8 mi
Schools provided by the listing agent
- Elementary: Lochbuie
- Middle: Weld Central
- High: Weld Central
- District: Weld County RE 3-J
Source: REcolorado as distributed by MLS GRID. This data may not be complete. We recommend contacting the local school district to confirm school assignments for this home.
Get a cash offer in 3 minutes
Find out how much your home could sell for in as little as 3 minutes with a no-obligation cash offer.
Estimated market value
$457,200
Get a cash offer in 3 minutes
Find out how much your home could sell for in as little as 3 minutes with a no-obligation cash offer.
Estimated market value
$457,200
- Colorado
- Weld County
- Lochbuie
- 80603
- 502 Ledge Street
Nearby cities
Nearby zip codes
Other Lochbuie Topics
