Move In Ready!! *Ask us how the builder may be able to help buy down your interest rate and lower your monthly payment! Qualified buyers may be eligible for an interest rate as low as 5.99% with the builder's preferred lender.* This new construction home combines classic charm with modern livability. The main level features a spacious primary suite with double vanities, a soaking tub, and a separate shower-designed to be a true retreat. The open-concept layout offers great flow, with a traditional-yet-modern kitchen overlooking the vaulted family room with handsome wood-beamed accents. Also on the main level is an additional bedroom, ideal for a home office, nursery, or guest room. Upstairs, you'll find three generously sized bedrooms offering space for everyone. A covered back porch provides the perfect place to relax or entertain. Located between Suwanee and Sugar Hill in a top-ranked school district with no HOA, this home offers a rare blend of style, space, and convenience. *Financing incentive subject to buyer qualification, loan program, lender approval and availability. Rates and terms are subject to change without notice. 5.99% interest rate is not available to all borrowers. Additional terms, conditions and restrictions may apply. Contact the preferred lender for current rate, APR, eligibility requirements and complete financing details.*
Active
Price cut: $25.1K (9/3)
$724,900
502 Level Creek Rd, Buford, GA 30518
5beds
3,789sqft
Single Family Residence
Built in 2025
0.32 Acres Lot
$719,700 Zestimate®
$191/sqft
$-- HOA
What's special
- 79 days
- 1,064
- 62
Zillow last checked:
Listing updated:
Listed by:
Jonathan G Davis 404-694-8045,
Buford Realty,
Kelsey Davis 828-361-2078,
Buford Realty
Source: GAMLS,MLS#: 10807382
Facts & features
Interior
Bedrooms & bathrooms
- Bedrooms: 5
- Bathrooms: 4
- Full bathrooms: 4
- Main level bathrooms: 2
- Main level bedrooms: 2
Rooms
- Room types: Bonus Room, Family Room, Foyer, Laundry, Office
Kitchen
- Features: Kitchen Island, Walk-in Pantry
Heating
- Central
Cooling
- Ceiling Fan(s), Central Air
Appliances
- Included: Dishwasher, Double Oven, Microwave
- Laundry: Other
Features
- Beamed Ceilings, High Ceilings, Master On Main Level, Tray Ceiling(s), Vaulted Ceiling(s), Walk-In Closet(s)
- Flooring: Carpet
- Basement: None
- Number of fireplaces: 1
- Fireplace features: Family Room
- Common walls with other units/homes: No Common Walls
Interior area
- Total structure area: 3,789
- Total interior livable area: 3,789 sqft
- Finished area above ground: 3,789
- Finished area below ground: 0
Property
Parking
- Total spaces: 2
- Parking features: Garage
- Has garage: Yes
Features
- Levels: Two
- Stories: 2
- Patio & porch: Patio
- Body of water: None
Lot
- Size: 0.32 Acres
- Features: Level
Details
- Parcel number: R7289 377
Construction
Type & style
- Home type: SingleFamily
- Architectural style: Craftsman,Traditional
- Property subtype: Single Family Residence
Materials
- Other
- Foundation: Slab
- Roof: Other
Condition
- New Construction
- New construction: Yes
- Year built: 2025
Details
- Warranty included: Yes
Utilities & green energy
- Sewer: Public Sewer
- Water: Public
- Utilities for property: Cable Available, Electricity Available, Natural Gas Available
Community & HOA
Community
- Features: None
- Security: Smoke Detector(s)
- Subdivision: None
HOA
- Has HOA: No
- Services included: None
Location
- Region: Buford
Financial & listing details
- Price per square foot: $191/sqft
- Tax assessed value: $319,900
- Annual tax amount: $762
- Date on market: 7/17/2026
- Cumulative days on market: 79 days
- Listing agreement: Exclusive Right To Sell
- Electric utility on property: Yes
Estimated market value
$719,700
$684,000 - $756,000
$3,861/mo
Price history
| Date | Event | Price |
|---|---|---|
| 9/3/2026 | Price change | $724,900-3.3%$191/sqft |
Source:  GAMLS #10807382 Report a problem GAMLS #10807382 Report a problem | ||
| 7/17/2026 | Listed for sale | $750,000$198/sqft |
Source: GAMLS #10807382 Report a problem | ||
| 7/15/2026 | Listing removed | $750,000$198/sqft |
Source: GAMLS #10674363 Report a problem | ||
| 6/13/2026 | Price change | $750,000-3.2%$198/sqft |
Source: GAMLS #10674363 Report a problem | ||
| 3/28/2026 | Price change | $775,000-3.1%$205/sqft |
Source: GAMLS #10674363 Report a problem | ||
| 1/15/2026 | Listed for sale | $799,900$211/sqft |
Source:  FMLS GA #7704432 Report a problem FMLS GA #7704432 Report a problem | ||
| 1/15/2026 | Listing removed | $799,900$211/sqft |
Source: GAMLS #10578614 Report a problem | ||
| 7/25/2025 | Listed for sale | $799,900$211/sqft |
Source: FMLS GA #7621525 Report a problem | ||
Public tax history
| Year | Property taxes | Tax assessment |
|---|---|---|
| 2026 | -- | $127,960 +492.4% |
| 2025 | $753 -1.1% | $21,600 |
| 2024 | $762 | $21,600 |
Find assessor info on the county website
Monthly payment
Est. payment
Payment breakdown
Explore the cost of this home by adjusting the details. Changes won't be saved.Climate risks
Neighborhood: 30518
Nearby schools
Schools provided by the listing agent
- Elementary: Sugar Hill
- Middle: Lanier
- High: Lanier
Source: GAMLS. This data may not be complete. We recommend contacting the local school district to confirm school assignments for this home.
Similar homes
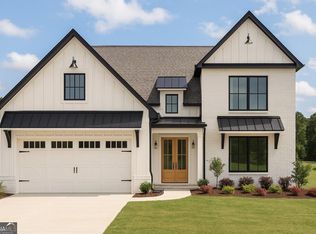
- $849,9005 bd4 ba3.2k sqft751 N Price Rd, Sugar Hill, GA 30518Active

 MLS ID #10858233, Amy Young, Keller Williams Realty Atl. Partners. GAMLS
 - $859,9005 bd4 ba2.9k sqft741 N Price Rd, Sugar Hill, GA 30518Active
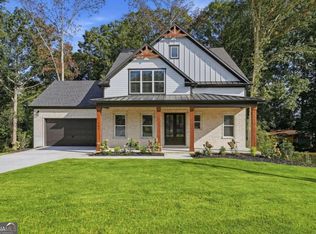 MLS ID #10858251, Amy Young, Keller Williams Realty Atl. Partners. GAMLS
 - $739,9905 bd4 ba3.1k sqft4132 Adler Cir #40, Buford, GA 30519Active
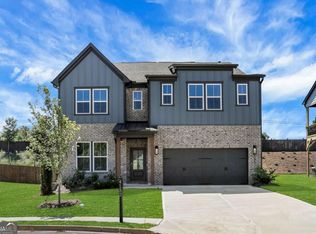 MLS ID #10857915, Chadwick Hornbuckle, Beazer Realty Corp.. GAMLS
 - $900,0005 bd4 ba3.6k sqft6054 Stewart Rd, Buford, GA 30518Active
 MLS ID #10802840, Deborah Costen, Coldwell Banker Realty. GAMLS
 - $729,9004 bd5 ba3.1k sqft95 Old Town Rd, Dacula, GA 30019New Construction
 MLS ID #7848903, AMELA AHMED, Peggy Slappey Properties Inc.. FMLS GA
 - $748,0254 bd4 ba3.3k sqft97 Old Town Rd, Dacula, GA 30019New ConstructionMLS ID #7849120, AMELA AHMED, Peggy Slappey Properties Inc.. FMLS GA
- $799,9004 bd4 ba2.3k sqft4536 Molder Dr, Buford, GA 30518ActiveMLS ID #10819461, Kelly S Kim, Kelly Kim Real Estate. GAMLS
- $795,0005 bd4 ba4.3k sqft2530 Wellsley Ln, Cumming, GA 30041ActiveMLS ID #10819710, Paul Amina, Chapman Hall Realtors. GAMLS
- $750,0006 bd5 ba4.3k sqft1008 Woodtrace Ln, Auburn, GA 30011ActiveMLS ID #10847337, April Rener, Keller Williams Realty Atl. Partners. GAMLS
- $749,9905 bd4 ba3.3k sqft4232 Adler Cir #50, Buford, GA 30519ActiveMLS ID #10826378, Chadwick Hornbuckle, Beazer Realty Corp.. GAMLS
- $625,0005 bd4 ba2.9k sqft2815 Pilgrim Mill Rd, Cumming, GA 30041ActiveMLS ID #10763314, Connor Heriot, eXp Realty. GAMLS
- $749,9005 bd4 ba3.2k sqft4260 Hosch Reserve Dr, Buford, GA 30519ActiveMLS ID #10848657, Julie Graybill, Peggy Slappey Properties. GAMLS
- $724,9905 bd4 ba3.1k sqft5890 Sweet Acacia Ave, Cumming, GA 30028ActiveGAMLS
- $739,9905 bd4 ba3.1k sqft4081 Adler Cir #34, Buford, GA 30519ActiveMLS ID #10838700, Chadwick Hornbuckle, Beazer Realty Corp.. GAMLS
- $559,0006 bd4 ba3.4k sqft2890 Northcliff Dr, Suwanee, GA 30024ActiveMLS ID #10845769, Sheila Arias, Redfin Corporation. GAMLS
- $739,9005 bd3 ba3k sqft2370 Reserve Manor Ct, Lawrenceville, GA 30043ActiveMLS ID #10665947, Jennifer L Flanigan, Peggy Slappey Properties. GAMLS
- $769,9005 bd5 ba3.1k sqft5195 Reece Run, Cumming, GA 30041ActiveGAMLS
- $725,0004 bd4 ba3k sqft517 Red Clay Farm Ln, Suwanee, GA 30024New ConstructionFMLS GA
- $804,9005 bd4 ba3.4k sqft4280 Hosch Reserve Dr, Buford, GA 30519ActiveMLS ID #10848431, Julie Graybill, Peggy Slappey Properties. GAMLS
- $629,0005 bd4 ba3.8k sqft5930 Mountain Laurel Walk, Flowery Branch, GA 30542ActiveMLS ID #10792454, Kim R Dontje, eXp Realty. GAMLS
