Skip main navigation
Closed
Street View
  • $425,000

    502 Lexington Ave, Fox River Grove, IL 60021

    4beds
    2,478sqft
    Single Family Residence
    Built in 1986
    9,147.6 Square Feet Lot
    $463,300 Zestimate®
    $172/sqft
    $3,101 Estimated rent

    Home value

    $463,300

    $426,000 - $505,000

    $3,101/mo

    Zestimate® history
    Loading
    Loading...

    Owner options

    List your home for rent

    $3,101/mo

    Rent Zestimate®

    Find your next renter with Zillow Rental Manager. Plus, with online applications, you can quickly screen prospective tenants – for free.

    Learn more

    $3,101/mo

    Rent Zestimate®

    Refinance and save

    $3,089/mo

    Est. payment

    Refinancing to a lower rate could help reduce your monthly payments and save thousands over the life of the loan.

    See today's rates

    $3,089/mo

    Est. payment

    Explore your selling options

    Work with a Zillow partner agent

    Leverage their expertise and Zillow's premium Showcase listings to get your home seen by more buyers.

    Get started

    List with your own agent

    Get your home in front of millions of buyers by listing it on Zillow.

    Learn how to do it

    Sell it yourself

    Take full control of how buyers see your home on Zillow by listing For Sale by Owner (FSBO).

    List your home

    What's special

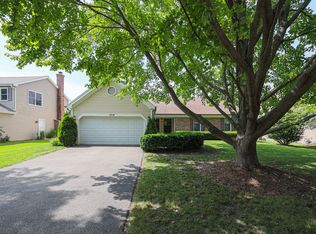
    Quick close possible. Make this your home for the holidays. Step into this beautifully crafted 4-bedroom, 2.5-bath home, just a short walk from the Metra Fox River Grove station, making your commute a breeze! From the moment you arrive, the extended driveway and charming front porch welcome you home. Inside, an airy, open foyer leads to stunning French doors that reveal a spacious living room, bathed in natural light from large windows that flow seamlessly into the dining area. The heart of the home is a dazzling, updated kitchen, complete with granite countertops, custom cabinetry, and stainless steel appliances. Bay windows surround the eat-in area, creating a cozy breakfast nook, while the adjoining family room invites you to relax by the gas log fireplace after a long day. Step out onto the expansive, nearly 800 sq. ft. deck-perfect for hosting gatherings. You will find a gazebo for al fresco dining and more than enough space for a lounge area and even a fire pit. To top it off, this backyard oasis is set within the privacy of a fenced yard. Upstairs, you will find four spacious bedrooms, including a primary suite with an ensuite bath and double sinks in both full baths. The partially finished basement offers endless possibilities-maybe a home office, playroom, or even a home theater. This home is perfect for those who love both indoor and outdoor living, with room to entertain, unwind, and create lasting memories! The roof was redone 1 year ago, the kitchen appliances, washer and dryer are only 2 years old, A/C is 3 years old, water heater is 5 years old and there is a radon mitigation system in place. Book your showing today! Motivated seller

    Zillow last checked:

    Listing updated:

    Listing courtesy of:

    Marty Kampmeier 815-482-1974,

    Berkshire Hathaway HomeServices Starck Real Estate,

    Danielle Nelligan 847-431-4202,

    Berkshire Hathaway HomeServices Starck Real Estate

    Bought with:

    Jackson Sanderson

    Berkshire Hathaway HomeServices Chicago

    Source: MRED as distributed by MLS GRID,MLS#: 12161344MLS Logo

    Facts & features

    Interior

    Bedrooms & bathrooms
    • Bedrooms: 4
    • Bathrooms: 3
    • Full bathrooms: 2
    • 1/2 bathrooms: 1
    Primary bedroom
    • Features: Flooring (Hardwood), Bathroom (Full)
    • Level: Second
    • Area: 221 Square Feet
    • Dimensions: 17X13
    Bedroom 2
    • Features: Flooring (Carpet)
    • Level: Second
    • Area: 156 Square Feet
    • Dimensions: 13X12
    Bedroom 3
    • Features: Flooring (Hardwood)
    • Level: Second
    • Area: 140 Square Feet
    • Dimensions: 14X10
    Bedroom 4
    • Features: Flooring (Carpet)
    • Level: Second
    • Area: 144 Square Feet
    • Dimensions: 12X12
    Dining room
    • Features: Flooring (Hardwood)
    • Level: Main
    • Area: 154 Square Feet
    • Dimensions: 14X11
    Family room
    • Features: Flooring (Hardwood)
    • Level: Main
    • Area: 224 Square Feet
    • Dimensions: 16X14
    Kitchen
    • Features: Kitchen (Eating Area-Table Space, Pantry-Closet, Custom Cabinetry, Granite Counters), Flooring (Hardwood), Window Treatments (Bay Window(s))
    • Level: Main
    • Area: 276 Square Feet
    • Dimensions: 23X12
    Laundry
    • Features: Flooring (Vinyl)
    • Level: Main
    • Area: 49 Square Feet
    • Dimensions: 7X7
    Living room
    • Features: Flooring (Hardwood)
    • Level: Main
    • Area: 238 Square Feet
    • Dimensions: 17X14
    Heating
    • Natural Gas, Forced Air
    Cooling
    • Central Air
    Appliances
    • Included: Range, Microwave, Dishwasher, Refrigerator, Washer, Dryer, Disposal, Stainless Steel Appliance(s), Water Softener, Humidifier
    • Laundry: Main Level, In Unit
    Features
    • Granite Counters, Separate Dining Room
    • Flooring: Hardwood
    • Windows: Window Treatments, Drapes
    • Basement: Partially Finished,Full
    • Number of fireplaces: 1
    • Fireplace features: Gas Log, Family Room
    Interior area
    • Total structure area: 2,838
    • Total interior livable area: 2,478 sqft
    • Finished area below ground: 420

    Property

    Parking
    • Total spaces: 2
    • Parking features: Asphalt, Garage Door Opener, On Site, Garage Owned, Attached, Garage
    • Attached garage spaces: 2
    • Has uncovered spaces: Yes
    Accessibility
    • Accessibility features: No Disability Access
    Features
    • Stories: 2
    • Patio & porch: Deck
    • Fencing: Fenced
    Lot
    • Size: 9,147 sqft
    • Dimensions: 73X131X92X132
    • Features: Mature Trees
    Details
    • Additional structures: Gazebo
    • Parcel number: 2019429022
    • Special conditions: None
    • Other equipment: Water-Softener Owned, Central Vacuum, Ceiling Fan(s), Sump Pump, Radon Mitigation System

    Construction

    Type & style
    • Home type: SingleFamily
    • Architectural style: Colonial
    • Property subtype: Single Family Residence
    Materials
    • Vinyl Siding, Brick
    • Foundation: Concrete Perimeter
    • Roof: Asphalt
    Condition
    • New construction: No
    • Year built: 1986

    Utilities & green energy

    • Sewer: Public Sewer
    • Water: Public

    Community & neighborhood

    Security
    • Security features: Carbon Monoxide Detector(s)
    Community
    • Community features: Sidewalks, Street Paved
    Location
    • Region: Fox River Grove
    • Subdivision: Foxmoor

    HOA & financial

    HOA
    • Services included: None

    Other

    Other facts
    • Listing terms: Conventional
    • Ownership: Fee Simple

    Price history

    DateEventPrice
    12/17/2024Sold$425,000-3.4%$172/sqft
    Source: MRED as distributed by MLS GRID #12161344 Report a problem
    10/16/2024Price change$439,900-1.6%$178/sqft
    Source: MRED as distributed by MLS GRID #12161344 Report a problem
    9/20/2024Listed for sale$447,000+62.5%$180/sqft
    Source: MRED as distributed by MLS GRID #12161344 Report a problem
    5/10/2018Sold$275,000$111/sqft
    Source: MRED as distributed by MLS GRID #09888522 Report a problem
    4/6/2018Pending sale$275,000$111/sqft
    Source: Coldwell Banker Residential Brokerage - Barrington #09888522 Report a problem
    3/19/2018Listed for sale$275,000+15.1%$111/sqft
    Source: Coldwell Banker Residential #09888522 Report a problem
    6/6/2011Sold$239,000-14.6%$96/sqft
    Source: Baird & Warnerc #07731879_60021 Report a problem
    2/18/2011Listed for sale$279,900$113/sqft
    Source: Prudential Real Estate #07731879 Report a problem
    1/15/2011Listing removed$279,900$113/sqft
    Source: Prudential Real Estate #07665981 Report a problem
    11/23/2010Price change$279,900+1.1%$113/sqft
    Source: Prudential Real Estate #07665981 Report a problem
    11/22/2010Price change$276,900-1.1%$112/sqft
    Source: Prudential Real Estate #07665981 Report a problem
    10/30/2010Price change$279,900-4.4%$113/sqft
    Source: Prudential Real Estate #07665981 Report a problem
    8/24/2010Price change$292,850-1.3%$118/sqft
    Source: Prudential Real Estate #07546474 Report a problem
    8/22/2010Listed for sale$296,850-1%$120/sqft
    Source: Prudential Real Estate #07546474 Report a problem
    7/20/2010Listing removed$299,750$121/sqft
    Source: Prudential Real Estate #07546474 Report a problem
    6/5/2010Listed for sale$299,750-3.3%$121/sqft
    Source: Prudential Real Estate #07546474 Report a problem
    10/3/2009Listing removed$309,900$125/sqft
    Source: Unlimited Northwest Inc #07269462 Report a problem
    9/15/2009Listed for sale$309,900$125/sqft
    Source: Unlimited Northwest Inc #07269462 Report a problem

    Public tax history

    YearProperty taxesTax assessment
    2024$10,760 +3.8%$118,888 +11.8%
    2023$10,368 -6.4%$106,330 -5.4%
    2022$11,082 +7%$112,364 +7.3%
    2021$10,353 +2.5%$104,681 +3.7%
    2020$10,102 $100,975 +4.5%
    2019-- $96,646 +8.3%
    2018$9,599 +1.8%$89,280 +6.2%
    2017$9,430 -2.5%$84,107 +6.6%
    2016$9,669 $78,884 +11.1%
    2013$9,669 $71,015 -14.7%
    2011-- $83,243 -16.2%
    2010-- $99,341 -3.4%
    2009-- $102,824
    2008-- $102,824 +1.5%
    2006-- $101,266 +4.9%
    2005$7,822 +4.7%$96,554 +7%
    2004$7,471 +8.2%$90,271 +7.5%
    2003$6,906 +9.2%$84,012 +7%
    2002$6,326 +5.3%$78,516 +5.7%
    2001$6,008 +4.3%$74,254 +3.7%
    2000$5,759 $71,604

    Find assessor info on the county website

    Neighborhood: 60021

    Nearby schools

    GreatSchools rating
    Schools provided by the listing agent
    • District: 3

    Source: MRED as distributed by MLS GRID. This data may not be complete. We recommend contacting the local school district to confirm school assignments for this home.

    Get a cash offer in 3 minutes
    Find out how much your home could sell for in as little as 3 minutes with a no-obligation cash offer.
    Estimated market value
    $463,300
    Get a cash offer in 3 minutes
    Find out how much your home could sell for in as little as 3 minutes with a no-obligation cash offer.
    Estimated market value
    $463,300