Skip main navigation
Pending
  • Price cut: $10K (6/10)
    $489,900

    502 Liberty Blvd, Locust Grove, VA 22508

    4beds
    2,206sqft
    : 
    $3,153/mo
    Get pre-qualified
    Single Family Residence
    Built in 2026
    0.35 Acres Lot
    $489,000 Zestimate®
    $222/sqft
    $173/mo HOA

    What's special

    Paved drivewayPrivate water closetHighly desirable open-concept layoutSpacious foyerLuxury vinyl plank flooringStylish shiplap fireplaceWelcoming front porch
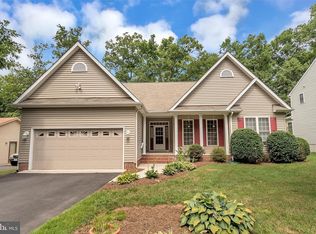
    07/11 OPEN HOUSE CANCELED - HOUSE UNDER CONTRACT - 114 CRYSTAL COURT STILL AVAILABLE LAKE ACCESS - LAKE OF THE WOODS- NEW CONSTRUCTION- AVAILABLE NOW - The Reese model by Foundation Homes offers a craftsman-inspired design with 4 bedrooms, 2.5 baths, and a highly desirable open-concept layout. The welcoming front porch leads into a spacious foyer featuring a private home office with French doors, ideal for remote work or study. The main level showcases 9’ ceilings, luxury vinyl plank flooring, and a stylish shiplap fireplace. The well-appointed kitchen includes quartz countertops, dovetail soft-close cabinetry, stainless steel appliances, a large pantry, and a functional layout perfect for everyday living and entertaining. Hardwood oak tread stairs lead to the upper level with all bedrooms and a convenient laundry room. The spacious primary suite features a spa-inspired ensuite with a freestanding soaking tub, oversized walk-in shower, double vanities, and private water closet. The unfinished walk-up basement will provide an opportunity for future expansion. Enjoy outdoor living with a spacious deck, paved driveway, and concrete walkways. Additional features include 30-year architectural shingles and builder warranty for peace of mind. Lake of the Woods Community is a gated golf and lake community offering amenities including pools, beaches, marinas, parks, trails, equestrian facilities, sports courts, and a clubhouse. The neighborhood is conveniently located just inside of Orange County on Rt 3, with easy access to shopping, dining, and commuter routes. Avoid costly repairs and enjoy a brand-new, energy-efficient home built for today’s lifestyle. *Photos are of a similar model; selections for this home are available in the documents section.
    74 days
    |
    37
    |
    0
    |

    Zillow last checked:

    Listing updated:

    Listed by:

    Emily Schroeder 540-288-7005,

    MacDoc Property Mangement LLC 5402262991

    Source: Bright MLS,MLS#: VAOR2014418MLS Logo

      Facts & features

      Interior

      Bedrooms & bathrooms
      • Bedrooms: 4
      • Bathrooms: 3
      • Full bathrooms: 2
      • 1/2 bathrooms: 1
      • Main level bathrooms: 1
      Rooms
      • Room types: Living Room, Dining Room, Primary Bedroom, Bedroom 2, Bedroom 3, Bedroom 4, Kitchen, Basement, Foyer, Study, Laundry, Bathroom 2, Primary Bathroom, Half Bath
      Primary bedroom
      • Level: Upper
      Bedroom 2
      • Level: Upper
      Bedroom 3
      • Level: Upper
      Bedroom 4
      • Level: Upper
      Primary bathroom
      • Level: Upper
      Bathroom 2
      • Level: Upper
      Basement
      • Level: Lower
      Dining room
      • Level: Main
      Foyer
      • Level: Main
      Half bath
      • Level: Main
      Kitchen
      • Level: Main
      Laundry
      • Level: Upper
      Living room
      • Level: Main
      Study
      • Level: Main
      Heating
      • Heat Pump, Electric
      Cooling
      • Central Air, Electric
      Appliances
      • Included: Microwave, Dishwasher, Disposal, Oven/Range - Electric, Refrigerator, Stainless Steel Appliance(s), Water Heater, Instant Hot Water, Electric Water Heater
      • Laundry: Hookup, Upper Level, Laundry Room
      Features
      • Bathroom - Tub Shower, Bathroom - Walk-In Shower, Ceiling Fan(s), Chair Railings, Combination Dining/Living, Combination Kitchen/Dining, Combination Kitchen/Living, Crown Molding, Open Floorplan, Kitchen - Gourmet, Kitchen Island, Primary Bath(s), Pantry, Recessed Lighting, Wainscotting, Upgraded Countertops, Walk-In Closet(s), 9'+ Ceilings, Dry Wall
      • Flooring: Ceramic Tile, Carpet, Luxury Vinyl
      • Basement: Connecting Stairway,Heated,Concrete,Unfinished,Walk-Out Access
      • Number of fireplaces: 1
      • Fireplace features: Heatilator, Insert, Mantel(s), Electric
      Interior area
      • Total structure area: 3,032
      • Total interior livable area: 2,206 sqft
      • Finished area above ground: 2,206
      • Finished area below ground: 0
      Video & virtual tour

      Property

      Parking
      • Total spaces: 2
      • Parking features: Garage Faces Front, Inside Entrance, Garage Door Opener, Asphalt, Attached
      • Attached garage spaces: 2
      • Has uncovered spaces: Yes
      • Details: Garage Sqft: 394
      Accessibility
      • Accessibility features: None
      Features
      • Levels: Three
      • Stories: 3
      • Pool features: Community
      • Waterfront features: Boat - Powered, Canoe/Kayak, Fishing Allowed, Personal Watercraft (PWC), Beach Access, Public Access, Sail, Swimming Allowed, Waterski/Wakeboard, Lake
      • Body of water: Lake Of The Woods
      Lot
      • Size: 0.35 Acres
      Details
      • Additional structures: Above Grade, Below Grade
      • Parcel number: 012A0001000110
      • Zoning: R3
      • Special conditions: Standard

      Construction

      Type & style
      • Home type: SingleFamily
      • Architectural style: Colonial,Craftsman
      • Property subtype: Single Family Residence
      Materials
      • Vinyl Siding
      • Foundation: Concrete Perimeter
      • Roof: Architectural Shingle
      Condition
      • Excellent
      • New construction: Yes
      • Year built: 2026
      Details
      • Builder model: REESE
      • Builder name: Foundation Homes

      Utilities & green energy

      • Sewer: Public Sewer
      • Water: Public
      • Utilities for property: Fiber Optic

      Community & HOA

      Community
      • Subdivision: Lake Of The Woods
      HOA
      • Has HOA: Yes
      • Amenities included: Basketball Court, Beach Access, Boat Ramp, Common Grounds, Fitness Center, Community Center, Horse Trails, Jogging Path, Lake, Picnic Area, Pool
      • Services included: Common Area Maintenance, Insurance, Management, Pier/Dock Maintenance, Pool(s), Reserve Funds, Road Maintenance, Security, Snow Removal
      • HOA fee: $2,075 annually
      • HOA name: LAKE OF THE WOODS
      Location
      • Region: Locust Grove

      Financial & listing details

      • Price per square foot: $222/sqft
      • Tax assessed value: $78,000
      • Annual tax amount: $483
      • Date on market: 6/10/2026
      • Listing agreement: Exclusive Right To Sell
      • Listing terms: Cash,Conventional,FHA,VA Loan,USDA Loan
      • Ownership: Fee Simple

        Estimated market value

        $489,000

        $465,000 - $513,000

        $2,792/mo

        Price history

        DateEventPrice
        7/10/2026Pending sale$489,900$222/sqft
        Source: Bright MLS #VAOR2014418 Report a problem
        6/10/2026Price change$489,900-2%$222/sqft
        Source: Bright MLS #VAOR2014418 Report a problem
        3/11/2026Listed for sale$499,900+426.2%$227/sqft
        Source: Bright MLS #VAOR2013516 Report a problem
        10/25/2024Sold$95,000-4%$43/sqft
        Source: Public Record Report a problem
        9/1/2022Listing removed--
        Source: CAAR #VAOR2002466 Report a problem
        4/29/2022Listed for sale$99,000-69.5%$45/sqft
        Source: Bright MLS #VAOR2002466 Report a problem
        5/4/2008Listing removed$325,000$147/sqft
        Source: NCI Report a problem
        1/18/2008Listed for sale$325,000+296.3%$147/sqft
        Source: Visual Tour #OR6511421 Report a problem
        9/20/2006Sold$82,000$37/sqft
        Source: Public Record Report a problem

        Public tax history

        YearProperty taxesTax assessment
        2025$484 +222.4%$78,000 +290%
        2024$150 $20,000
        2023$150 $20,000
        2022$150 +4.2%$20,000
        2021$144 $20,000
        2020$144 -10.4%$20,000
        2018$161 $20,000
        2017$161 $20,000
        2016-- $20,000
        2015-- $20,000
        2014-- $20,000
        2013-- $20,000
        2012-- $20,000 -76.5%
        2011-- $85,000
        2010-- $85,000
        2009-- $85,000 +254.2%
        2003$194 +123.4%$24,000 +140%
        2002$87 +2.4%$10,000
        2001$85 +18.1%$10,000
        2000$72 $10,000
        Find assessor info on the county website

        Monthly payment

        Est. payment

        Payment breakdown

        Explore the cost of this home by adjusting the details. Changes won't be saved.
        All calculations are estimates and provided by Zillow, Inc. for informational purposes only. Actual amounts may vary.
        HOA fees may include property taxes on listings classified as Co-Ops. Contact the listing agent and/or owner for fee details.
        See how much you could borrow to make a competitive offer.

        Climate risks

        Neighborhood: 22508

        Getting around

        0 / 100
        Car-Dependent
        26 / 100
        Somewhat Bikeable

        Nearby schools

        GreatSchools rating
        Schools provided by the listing agent
        • Elementary: Locust Grove
        • Middle: Locust Grove
        • High: Orange Co.
        • District: Orange County Public Schools

        Source: Bright MLS. This data may not be complete. We recommend contacting the local school district to confirm school assignments for this home.

        A local agent can set up tours, give advice and negotiate with sellers.

        Browse local experts

        Similar homes