AMAZING HOME, PERFECT FOR ENTERTAINING! Come fall in love with this charming home tucked away in the peaceful town of White Bluff. With its large yard and tranquil setting, this home offers the perfect retreat while still being close to all the conveniences of town. *Just 30 minutes to Nashville or 15 minutes to Dickson* - Inside, the home is filled with character, from bold pops of color to unique finishes that add charm and personality throughout. The cozy living room features vaulted ceilings and gleaming hardwood floors, creating a bright and open atmosphere. This 3-bedroom, 3-bathroom home also includes a bonus room, perfect for a home office, playroom, or hobby space. The bonus room, previously used as a bedroom, features pull-down access to a loft area that served as a cozy sleeping space. To add comfort and convenience, a recently installed mini-split system ensures the perfect temperature year-round. Every room offers thoughtful design and functionality. - Step outside to the impressive dual deck, featuring an enclosed section for relaxing mornings or evenings and an open area perfect for barbecues or soaking up the sun. The large fenced backyard offers versatility for pets, gardening, or outdoor activities, making it the perfect space to unwind. With a newer HVAC system and move-in-ready convenience, this home invites you to relax, entertain, and enjoy its peaceful surroundings.
Closed
$330,000
502 Lillian Ct, White Bluff, TN 37187
3beds
1,593sqft
Single Family Residence, Residential
Built in 1999
1.32 Acres Lot
$337,200 Zestimate®
$207/sqft
$2,070 Estimated rent
Home value
$337,200
$263,000 - $432,000
$2,070/mo
Zestimate® history
Owner options
List your home for rent
$2,070/mo
Rent Zestimate®
Find your next renter with Zillow Rental Manager. Plus, with online applications, you can quickly screen prospective tenants – for free.
$2,070/mo
Rent Zestimate®
Refinance and save
$1,937/mo
Est. payment
Refinancing to a lower rate could help reduce your monthly payments and save thousands over the life of the loan.
$1,937/mo
Est. payment
Explore your selling options
Work with a Zillow partner agent
Leverage their expertise and Zillow's premium Showcase listings to get your home seen by more buyers.
Get startedList with your own agent
Get your home in front of millions of buyers by listing it on Zillow.
Learn how to do itSell it yourself
Take full control of how buyers see your home on Zillow by listing For Sale by Owner (FSBO).
List your homeWhat's special
Home officeHobby spaceLarge fenced backyardRecently installed mini-split systemUnique finishesLarge yardImpressive dual deck
Zillow last checked:
Listing updated:
Listed by:
Chris Davis, SFR, PSA 931-797-5760,
Realty Executives Hometown Living
Bought with:
Dorothy Oakley Turner, 341434
Kingston Realty & Development
Source: RealTracs MLS as distributed by MLS GRID,MLS#: 2764142
Facts & features
Interior
Bedrooms & bathrooms
- Bedrooms: 3
- Bathrooms: 3
- Full bathrooms: 3
- Main level bedrooms: 3
Bedroom 1
- Features: Walk-In Closet(s)
- Level: Walk-In Closet(s)
- Area: 225 Square Feet
- Dimensions: 15x15
Bedroom 2
- Features: Extra Large Closet
- Level: Extra Large Closet
- Area: 120 Square Feet
- Dimensions: 12x10
Bedroom 3
- Features: Extra Large Closet
- Level: Extra Large Closet
- Area: 132 Square Feet
- Dimensions: 12x11
Bonus room
- Features: Main Level
- Level: Main Level
- Area: 264 Square Feet
- Dimensions: 12x22
Dining room
- Area: 110 Square Feet
- Dimensions: 10x11
Kitchen
- Area: 80 Square Feet
- Dimensions: 10x8
Living room
- Area: 260 Square Feet
- Dimensions: 13x20
Heating
- Central
Cooling
- Central Air
Appliances
- Included: None
Features
- Flooring: Carpet, Wood, Tile
- Basement: Crawl Space
- Has fireplace: No
Interior area
- Total structure area: 1,593
- Total interior livable area: 1,593 sqft
- Finished area above ground: 1,593
Property
Parking
- Total spaces: 8
- Parking features: Driveway, Parking Pad
- Uncovered spaces: 8
Features
- Levels: One
- Stories: 1
- Fencing: Back Yard
Lot
- Size: 1.32 Acres
- Features: Cul-De-Sac, Level
Details
- Parcel number: 099J C 00200 000
- Special conditions: Standard
Construction
Type & style
- Home type: SingleFamily
- Property subtype: Single Family Residence, Residential
Materials
- Vinyl Siding
Condition
- New construction: No
- Year built: 1999
Utilities & green energy
- Sewer: Septic Tank
- Water: Public
- Utilities for property: Water Available
Community & HOA
Community
- Subdivision: White Bluff Hills Sec B
HOA
- Has HOA: No
Location
- Region: White Bluff
Financial & listing details
- Price per square foot: $207/sqft
- Tax assessed value: $242,000
- Annual tax amount: $1,288
- Date on market: 11/29/2024
Price history
| Date | Event | Price |
|---|---|---|
| 2/27/2025 | Sold | $330,000-5.7%$207/sqft |
Source:  RealTracs MLS as distributed by MLS GRID #2764142 Report a problem RealTracs MLS as distributed by MLS GRID #2764142 Report a problem | ||
| 1/24/2025 | Contingent | $350,000$220/sqft |
Source: RealTracs MLS as distributed by MLS GRID #2764142 Report a problem | ||
| 11/29/2024 | Listed for sale | $350,000+230.5%$220/sqft |
Source: RealTracs MLS as distributed by MLS GRID #2764142 Report a problem | ||
| 10/4/1999 | Sold | $105,900$66/sqft |
Source: Public Record Report a problem | ||
Public tax history
| Year | Property taxes | Tax assessment |
|---|---|---|
| 2025 | $1,385 | $60,500 |
| 2024 | $1,385 +7.6% | $60,500 +38.6% |
| 2023 | $1,288 | $43,650 |
| 2022 | $1,288 +1.7% | $43,650 |
| 2021 | $1,266 +1.8% | $43,650 |
| 2020 | $1,244 | $43,650 |
| 2019 | $1,244 +7.2% | $43,650 +24.2% |
| 2018 | $1,160 +0% | $35,150 |
| 2017 | $1,160 | $35,150 |
| 2016 | $1,160 +12.2% | $35,150 +15.6% |
| 2015 | $1,034 | $30,400 |
| 2014 | $1,034 | $30,400 |
| 2013 | -- | $30,400 |
| 2012 | $1,029 | $30,400 -2.8% |
| 2011 | $1,029 | $31,286 |
| 2010 | $1,029 | $31,286 |
| 2009 | $1,029 +6.6% | $31,286 +0.4% |
| 2008 | $966 +1% | $31,161 |
| 2007 | $957 -18.1% | $31,161 |
| 2006 | $1,169 +12% | $31,161 +12% |
| 2005 | $1,043 +9.6% | $27,815 -0.6% |
| 2004 | $952 | $27,990 |
| 2002 | $952 | $27,990 |
| 2001 | -- | $27,990 -75% |
| 2000 | -- | $111,959 |
Find assessor info on the county website
Neighborhood: 37187
Nearby homes
- $331,300-- bd2 ba1.2k sqft500 Lillian Ct, White Bluff, TN 37187Off Market
- $343,7003 bd2 ba1.5k sqft504 Lillian Ct, White Bluff, TN 37187Off Market
- $430,6003 bd2 ba1.6k sqft2029 Wolfe Rd, White Bluff, TN 37187Off Market
- $320,0003 bd2 ba1.2k sqft501 Lillian Ct, White Bluff, TN 37187Sold
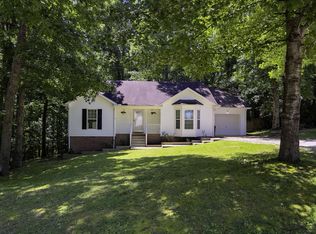
- $329,4003 bd2 ba1.3k sqft505 Lillian Ct, White Bluff, TN 37187Off Market
- $386,900-- bd2 ba1.5k sqft503 Lillian Ct, White Bluff, TN 37187Off Market
- $271,8003 bd1 ba970 sqft2035 Wolfe Rd, White Bluff, TN 37187Off Market
- $279,000-- bd2 ba1.2k sqft2039 Wolfe Rd, White Bluff, TN 37187Off Market
Nearby schools
GreatSchools rating
- 7/10White Bluff Elementary SchoolGrades: PK-5Distance: 2.3 mi
- 7/10W James Middle SchoolGrades: 6-8Distance: 1.4 mi
- 6/10Creek Wood High SchoolGrades: 9-12Distance: 6 mi
Schools provided by the listing agent
- Elementary: White Bluff Elementary
- Middle: W James Middle School
- High: Dickson County High School
Source: RealTracs MLS as distributed by MLS GRID. This data may not be complete. We recommend contacting the local school district to confirm school assignments for this home.
Get a cash offer in 3 minutes
Find out how much your home could sell for in as little as 3 minutes with a no-obligation cash offer.
Estimated market value
$337,200
Get a cash offer in 3 minutes
Find out how much your home could sell for in as little as 3 minutes with a no-obligation cash offer.
Estimated market value
$337,200
- Tennessee
- Dickson County
- White Bluff
- 37187
- 502 Lillian Ct