Skip main navigation
Off market
  • $648,000

    502 Linda St, Rocky River, OH 44116

    3beds
    2,406sqft
    SingleFamily
    Built in 2008
    2,448 Square Feet Lot
    $648,000 Zestimate®
    $269/sqft
    $5,295 Estimated rent

    Home value

    $648,000

    $616,000 - $687,000

    $5,295/mo

    Zestimate® history
    Loading
    Loading...

    Owner options

    List your home for rent

    $5,295/mo

    Rent Zestimate®

    Find your next renter with Zillow Rental Manager. Plus, with online applications, you can quickly screen prospective tenants – for free.

    Learn more

    $5,295/mo

    Rent Zestimate®

    Refinance and save

    $4,732/mo

    Est. payment

    Refinancing to a lower rate could help reduce your monthly payments and save thousands over the life of the loan.

    See today's rates

    $4,732/mo

    Est. payment

    Explore your selling options

    Work with a Zillow partner agent

    Leverage their expertise and Zillow's premium Showcase listings to get your home seen by more buyers.

    Get started

    List with your own agent

    Get your home in front of millions of buyers by listing it on Zillow.

    Learn how to do it

    Sell it yourself

    Take full control of how buyers see your home on Zillow by listing For Sale by Owner (FSBO).

    List your home

    What's special

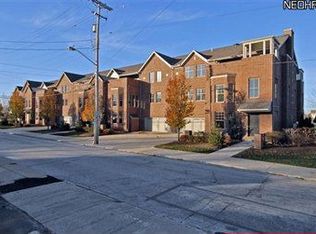
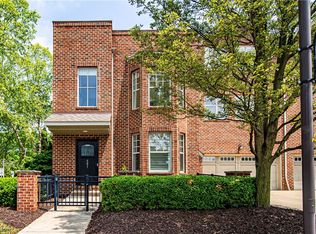
    ONE BLOCK FROM LAKE ERIE! Stunning, IMMACULATE townhome located in desirable Beachcliff Row. CORNER LOT Designer touches throughout, birch wood floors grace the great room, dining and kitchen. A custom Maplewood “feature" wall accents the gourmet kitchen with granite tops, a breakfast bar, pendant & upper cabinet lighting, a 5-burner gas cook top w/stainless hood, built-in wall oven & microwave, large pantry and French door refrigerator w/bottom freezer. The 2-story great room offers a gas fireplace with glass tile surround, granite mantle, and floor to ceiling windows w/blinds. The dining room offers style with a drum light. A half bath and coat closet complete the first floor. Venture up to the family room with a 14' granite top bar with ample storage. Open and bright, features recessed lighting, sconces, newer carpet and a nook for reading. Two bedrooms and a full bath w/glass tile surround, backsplash and sink vanity complete the second floor. The MASTER suite features dual sliding doors to the covered composite deck w/gazebo. A luxurious bath features tile floors, dual sinks with vanity, a soaking tub, new bidet, walk-in tile shower, floor to ceiling. Wet Bar hook up. ENORMOUS walk-in closet features custom built-ins with ample storage space. A laundry closet offers convenience. The full finished basement offers a 4th bedroom and large 3rd full bath with tile floor, raised sink, walk-in shower, a walk-in closet and mechanical room for storage. Amenities include: H20 tank Nov. 2016. Garage door may 2017. Maple wood accent wall, kitchen. Private showings to pre qualified parties only.

    This property is not currently displayed as for sale or rent on Zillow. This may be different from what's on other websites or public sources.

    Facts & features

    Interior

    Bedrooms & bathrooms
    • Bedrooms: 3
    • Bathrooms: 4
    • Full bathrooms: 3
    • 1/2 bathrooms: 1
    Heating
    • Forced air
    Cooling
    • Central
    Appliances
    • Included: Dishwasher, Dryer, Freezer, Garbage disposal, Microwave, Range / Oven, Refrigerator, Washer
    Features
    • Flooring: Carpet, Hardwood
    • Basement: Finished
    • Has fireplace: Yes
    Interior area
    • Total interior livable area: 2,406 sqft

    Property

    Parking
    • Total spaces: 4
    • Parking features: Garage - Attached
    Features
    • Exterior features: Brick
    Lot
    • Size: 2,448 Square Feet
    Details
    • Parcel number: 30117071

    Construction

    Type & style
    • Home type: SingleFamily
    Materials
    • brick
    • Roof: Asphalt
    Condition
    • Year built: 2008

    Community & HOA

    HOA
    • Has HOA: Yes
    • HOA fee: $150 monthly
    Location
    • Region: Rocky River

    Financial & listing details

    • Price per square foot: $269/sqft
    • Tax assessed value: $500,200
    • Annual tax amount: $9,646

    Price history

    DateEventPrice
    9/21/2021Sold$525,000-2.8%$218/sqft
    Source: Public Record Report a problem
    9/16/2021Pending sale$539,900$224/sqft
    Source: MLS Now #4299110 Report a problem
    8/13/2021Contingent$539,900$224/sqft
    Source: MLS Now #4299110 Report a problem
    7/22/2021Listed for sale$539,900-1.8%$224/sqft
    Source: MLS Now #4299110 Report a problem
    7/15/2021Listing removed--
    Source: Owner Report a problem
    6/30/2021Listed for sale$549,900+20.9%$229/sqft
    Source: Owner Report a problem
    9/13/2017Sold$455,000+63.7%$189/sqft
    Source: MLS Now #3920849 Report a problem
    5/23/2012Sold$278,000$116/sqft
    Source: Public Record Report a problem

    Public tax history

    YearProperty taxesTax assessment
    2025$9,646 -0.3%$175,070
    2024$9,678 +0.2%$175,070 +20.8%
    2023$9,660 +0.7%$144,900
    2022$9,593 +9.2%$144,900
    2021$8,785 -5.6%$144,900 +8%
    2020$9,310 -0.6%$134,190
    2019$9,370 +2.7%$134,190
    2018$9,121 -2.4%$134,190 +10.1%
    2017$9,342 +2.5%$121,840
    2016$9,115 $121,840
    2015$9,115 +11.7%$121,840 +17%
    2014$8,161 +1.2%$104,130
    2013$8,063 $104,130
    Find assessor info on the county website

    Neighborhood: 44116

    Nearby schools

    GreatSchools rating
    Get a cash offer in 3 minutes
    Find out how much your home could sell for in as little as 3 minutes with a no-obligation cash offer.
    Estimated market value
    $648,000
    Get a cash offer in 3 minutes
    Find out how much your home could sell for in as little as 3 minutes with a no-obligation cash offer.
    Estimated market value
    $648,000