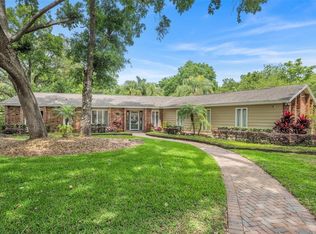
One or more photo(s) has been virtually staged. PHENONINAL PRICE REDUCTION. SELLERS ARE MOTIVATED. SCHEDULE A TIME TO LOOK AT THIS GORGEOUS HOME This beautiful Customer Built Home is just waiting for the perfect family. An entertaining mecca with it's huge screened porch overlooking a Park-like backyard. Mature landscaping, trees, Camilas & Azaleas. French Door access from Family Room, Sliding Doors from Primary Suite & Mother In Law Suite and French Cafe Windows from the Kitchen give the back of this home that outdoor experience from almost every room. It just screams ENTERTAINING!!! The Formal Living and Dining Rooms are perfect for your special family gatherings, then relax in the 18x21' Family Room by the Fireplace. NEW ENGINEERED HARDWOOD FLOORS Throughout Most of the Home. NEW ROOF 1/13/2020, NEW 5.0 TON HEAT PUMP SPLIT SYSTEM 1/4/2023. Large Primary Suite with 2 Walk In Closets plus 3 additional bedrooms will accommodate any size family. Mother-In-Law or Nanny EnSuite has 3 separate entrances. The Custom Built Laundry room has a Cedar Lined Closet and tons of storage. The Double Garage has built in shelving and tons of concealed storage. The long winding sidewalk from the street to your front door makes a dramatic entry for your guest to arrive. This One of a Kind Custom Built Home has so many extras, you have to see it for yourself. The family is Ready for Mom's home to receive perfect New Owners to make their own memories in this cherished home.
Sold for $700,000
$700,000
502 Lisa Ln, Maitland, FL 32751
4beds
2,552sqft
Single Family Residence
Built in 1968
0.78 Acres Lot
$683,300 Zestimate®
$274/sqft
$3,638 Estimated rent
Home value
$683,300
$622,000 - $752,000
$3,638/mo
Zestimate® history
Owner options
List your home for rent
$3,638/mo
Rent Zestimate®
Find your next renter with Zillow Rental Manager. Plus, with online applications, you can quickly screen prospective tenants – for free.
$3,638/mo
Rent Zestimate®
Refinance and save
$4,597/mo
Est. payment
Refinancing to a lower rate could help reduce your monthly payments and save thousands over the life of the loan.
$4,597/mo
Est. payment
Explore your selling options
Work with a Zillow partner agent
Leverage their expertise and Zillow's premium Showcase listings to get your home seen by more buyers.
Get startedList with your own agent
Get your home in front of millions of buyers by listing it on Zillow.
Learn how to do itSell it yourself
Take full control of how buyers see your home on Zillow by listing For Sale by Owner (FSBO).
List your homeWhat's special
Mother-in-law or nanny ensuiteDouble garagePark-like backyardFrench cafe windowsLarge primary suiteEngineered hardwood floorsLong winding sidewalk
Zillow last checked:
Listing updated:
Listed by:
Brenda Broadway 407-739-3409,
KELLER WILLIAMS REALTY AT THE PARKS 407-629-4420
Bought with:
Jill Healey, 3487400
KELLER WILLIAMS WINTER PARK
Source: Stellar MLS,MLS#: O6174161 Originating MLS: Orlando Regional
Originating MLS: Orlando Regional
Facts & features
Interior
Bedrooms & bathrooms
- Bedrooms: 4
- Bathrooms: 3
- Full bathrooms: 3
Rooms
- Room types: Breakfast Room Separate, Family Room, Dining Room, Living Room, Utility Room, Storage Rooms
Primary bedroom
- Features: Walk-In Closet(s)
- Level: First
- Area: 210 Square Feet
- Dimensions: 14x15
Bedroom 2
- Features: Built-in Closet
- Level: First
- Area: 169 Square Feet
- Dimensions: 13x13
Bedroom 3
- Features: Walk-In Closet(s)
- Level: First
- Area: 156 Square Feet
- Dimensions: 12x13
Bedroom 4
- Features: En Suite Bathroom, Built-in Closet
- Level: First
- Area: 182 Square Feet
- Dimensions: 14x13
Primary bathroom
- Features: Sunken Shower
- Level: First
- Area: 117 Square Feet
- Dimensions: 13x9
Bathroom 2
- Features: Tub With Shower
- Level: First
- Area: 64 Square Feet
- Dimensions: 8x8
Bathroom 3
- Features: Shower No Tub
- Level: First
- Area: 70 Square Feet
- Dimensions: 7x10
Balcony porch lanai
- Features: Built-In Shelving
- Level: First
- Area: 720 Square Feet
- Dimensions: 12x60
Dinette
- Level: First
- Area: 120 Square Feet
- Dimensions: 12x10
Dining room
- Level: First
- Area: 132 Square Feet
- Dimensions: 12x11
Great room
- Features: Built-In Shelving
- Level: First
- Area: 378 Square Feet
- Dimensions: 18x21
Kitchen
- Features: Built-In Shelving
- Level: First
- Area: 144 Square Feet
- Dimensions: 12x12
Laundry
- Level: First
- Area: 143 Square Feet
- Dimensions: 11x13
Living room
- Level: First
- Area: 240 Square Feet
- Dimensions: 15x16
Heating
- Central
Cooling
- Central Air
Appliances
- Included: Dishwasher, Disposal, Dryer, Electric Water Heater, Ice Maker, Microwave, Range, Refrigerator, Washer
- Laundry: Electric Dryer Hookup, Laundry Room, Washer Hookup
Features
- Built-in Features, Ceiling Fan(s), Chair Rail, Primary Bedroom Main Floor, Solid Wood Cabinets, Split Bedroom, Thermostat, Walk-In Closet(s)
- Flooring: Carpet, Ceramic Tile, Engineered Hardwood
- Doors: French Doors, Sliding Doors
- Windows: Window Treatments
- Has fireplace: Yes
- Fireplace features: Family Room, Wood Burning
Interior area
- Total structure area: 4,034
- Total interior livable area: 2,552 sqft
Property
Parking
- Total spaces: 2
- Parking features: Garage Door Opener, Garage Faces Side
- Attached garage spaces: 2
Features
- Levels: One
- Stories: 1
- Patio & porch: Covered, Front Porch, Porch, Rear Porch, Screened
- Exterior features: Irrigation System, Rain Gutters, Storage
- Has view: Yes
- View description: Trees/Woods
Lot
- Size: 0.78 Acres
- Features: Landscaped
- Residential vegetation: Mature Landscaping, Oak Trees, Trees/Landscaped
Details
- Parcel number: 23212950500000260
- Zoning: R-1AA
- Special conditions: None
Construction
Type & style
- Home type: SingleFamily
- Architectural style: Ranch
- Property subtype: Single Family Residence
Materials
- Brick, Concrete
- Foundation: Brick/Mortar, Slab
- Roof: Membrane,Shingle
Condition
- Completed
- New construction: No
- Year built: 1968
Utilities & green energy
- Sewer: Septic Tank
- Water: None
- Utilities for property: Cable Available, Electricity Connected, Phone Available, Public, Sewer Available, Water Available, Water Connected
Community & HOA
Community
- Pet fee: $0 monthly
- Subdivision: HIDDEN ESTATES UNIT 2
HOA
- Has HOA: Yes
- HOA fee: $17 monthly
- HOA name: Hidden Estates
Location
- Region: Maitland
Financial & listing details
- Price per square foot: $274/sqft
- Tax assessed value: $616,587
- Annual tax amount: $3,113
- Date on market: 3/14/2024
- Cumulative days on market: 258 days
- Listing terms: Cash,Conventional,VA Loan
- Ownership: Fee Simple
- Total actual rent: 0
- Electric utility on property: Yes
- Road surface type: Paved
Price history
| Date | Event | Price |
|---|---|---|
| 1/13/2025 | Sold | $700,000-3.6%$274/sqft |
Source:  Stellar MLS #O6174161 Report a problem Stellar MLS #O6174161 Report a problem | ||
| 11/28/2024 | Pending sale | $725,900$284/sqft |
Source: Stellar MLS #O6174161 Report a problem | ||
| 9/5/2024 | Price change | $725,900+0.1%$284/sqft |
Source: Stellar MLS #O6174161 Report a problem | ||
| 9/3/2024 | Price change | $725,000-2%$284/sqft |
Source: Stellar MLS #O6174161 Report a problem | ||
| 6/17/2024 | Price change | $739,900-3.9%$290/sqft |
Source: Stellar MLS #O6174161 Report a problem | ||
| 5/9/2024 | Price change | $769,900-9.4%$302/sqft |
Source: Stellar MLS #O6174161 Report a problem | ||
| 4/5/2024 | Price change | $849,900-10.5%$333/sqft |
Source: Stellar MLS #O6174161 Report a problem | ||
| 3/16/2024 | Listed for sale | $950,000$372/sqft |
Source: Stellar MLS #O6174161 Report a problem | ||
Public tax history
| Year | Property taxes | Tax assessment |
|---|---|---|
| 2025 | $8,739 +202.7% | $616,587 +133.9% |
| 2024 | $2,887 +2.8% | $263,602 +3% |
| 2023 | $2,808 +0.6% | $255,924 +3% |
| 2022 | $2,791 -7.5% | $248,470 +3% |
| 2021 | $3,017 +0.9% | $241,233 +1.4% |
| 2020 | $2,991 +1% | $237,902 +2.3% |
| 2019 | $2,960 | $232,553 +1.9% |
| 2018 | $2,960 +1.1% | $228,217 +2.1% |
| 2017 | $2,928 +0.6% | $223,523 +1.4% |
| 2016 | $2,909 -1.3% | $220,458 +1.4% |
| 2015 | $2,948 | $217,404 +0.8% |
| 2014 | $2,948 +2.3% | $215,679 -0.8% |
| 2013 | $2,881 +6.7% | $217,464 +1.7% |
| 2012 | $2,699 +2% | $213,829 +2.6% |
| 2011 | $2,647 +0.8% | $208,451 +1.5% |
| 2010 | $2,627 +3.9% | $205,370 +2.7% |
| 2009 | $2,528 +3.8% | $199,971 +0.1% |
| 2008 | $2,437 -2.1% | $199,771 +3% |
| 2007 | $2,488 -5.7% | $193,952 +2.5% |
| 2006 | $2,638 +1.8% | $189,221 +3% |
| 2005 | $2,592 +0.3% | $183,710 +3% |
| 2004 | $2,584 +0.8% | $178,359 +1.9% |
| 2003 | $2,564 +1.2% | $175,033 +2.4% |
| 2002 | $2,534 +4% | $170,931 +4.6% |
| 2000 | $2,437 | $163,339 |
Find assessor info on the county website
Neighborhood: 32751
Nearby homes
- $549,0004 bd2 ba2.9k sqft500 Lisa Ln, Maitland, FL 32751Sold
- $619,1004 bd2 ba2.5k sqft504 Lisa Ln, Maitland, FL 32751Off Market
- $764,4004 bd2 ba3.4k sqft503 Lisa Ln, Maitland, FL 32751Off Market
- $850,0004 bd2 ba2.2k sqft410 Melanie Way, Maitland, FL 32751Sold
- $800,1004 bd2 ba3.1k sqft501 Lisa Ln, Maitland, FL 32751Off Market
- $810,6004 bd2 ba2.4k sqft505 Lisa Ln, Maitland, FL 32751Off Market
- $654,7004 bd2 ba2.4k sqft506 Lisa Ln, Maitland, FL 32751Off Market
- $574,8004 bd2 ba2k sqft408 Melanie Way, Maitland, FL 32751Off Market
Nearby schools
GreatSchools rating
- 3/10Lake Orienta Elementary SchoolGrades: PK-5Distance: 0.9 mi
- 6/10Milwee Middle SchoolGrades: 6-8Distance: 3.4 mi
- 6/10Lyman High SchoolGrades: PK,9-12Distance: 3.9 mi
Schools provided by the listing agent
- Elementary: Lake Orienta Elementary
- Middle: Milwee Middle
- High: Lyman High
Source: Stellar MLS. This data may not be complete. We recommend contacting the local school district to confirm school assignments for this home.
Get a cash offer in 3 minutes
Find out how much your home could sell for in as little as 3 minutes with a no-obligation cash offer.
Estimated market value
$683,300
Get a cash offer in 3 minutes
Find out how much your home could sell for in as little as 3 minutes with a no-obligation cash offer.
Estimated market value
$683,300
- Florida
- Seminole County
- Maitland
- 32751
- 502 Lisa Ln
Nearby cities
Nearby zip codes
Other Maitland Topics
