Tucked into the tree-lined streets of Southlake’s coveted Versailles neighborhood, this updated home offers the perfect blend of refined interiors, outdoor living, and a location that simply can’t be beat. Just a short walk to Old Union Elementary and minutes from Southlake Town Square. Step inside, and you’ll realize this home is something special. Soaring ceilings and crisp architectural details frame each room with intention. An abundance of windows run throughout the main living areas, setting a welcoming tone from the first step through the door. Designed for the way today’s families live, the layout includes four true bedrooms, a private home office, and a combined media- and game room. The heart of the home lies in the kitchen, white cabinetry, and a thoughtful layout flows seamlessly into the breakfast nook and cozy family room with fireplace- making everyday moments feel anything but routine. When it’s time to unwind, the backyard offers a private escape, Enjoy dinners on the over sized, under roof, patio. It offers a fireplace and is wired for your outside entertainment. The highly ranked Carroll ISD schools are at your doorstep, and you have a position in one of Southlake’s most desirable pockets. Until Recently this was the personal Residence of a well known local Custom Builder. Recent improvements are the following: HVAC replaced with dual compressor system and added return air to a number of rooms to balance the system. Sprayed additional insulation in the attic. Large under roof patio has tile flooring, an exterior Fireplace, and wired for TV. Replaced and upgraded all windows. The 4 Bathrooms have been updated, also the Kitchen. Light fixtures and ceiling fans were replaced and upgraded. Harwood flooring throughout most of the first floor. Shades on all windows, electric shades in the family room. The neighborhood pool is next door and is used maybe once or twice a year for a neighborhood party. In essence you have your own pool without the expense
Sold
Price Unknown
502 Lorraine Dr, Southlake, TX 76092
4beds
3,503sqft
Single Family Residence
Built in 1999
0.34 Acres Lot
$1,227,300 Zestimate®
$--/sqft
$5,563 Estimated rent
Home value
$1,227,300
$1.14M - $1.33M
$5,563/mo
Zestimate® history
Owner options
List your home for rent
$5,563/mo
Rent Zestimate®
Find your next renter with Zillow Rental Manager. Plus, with online applications, you can quickly screen prospective tenants – for free.
$5,563/mo
Rent Zestimate®
Refinance and save
$995/mo
Est. payment
Refinancing to a lower rate could help reduce your monthly payments and save thousands over the life of the loan.
$995/mo
Est. payment
Explore your selling options
Work with a Zillow partner agent
Leverage their expertise and Zillow's premium Showcase listings to get your home seen by more buyers.
Get startedList with your own agent
Get your home in front of millions of buyers by listing it on Zillow.
Learn how to do itSell it yourself
Take full control of how buyers see your home on Zillow by listing For Sale by Owner (FSBO).
List your homeWhat's special
Thoughtful layoutRefined interiorsAbundance of windowsOutdoor livingPrivate home officeFour true bedroomsTree-lined streets
Zillow last checked:
Listing updated:
Listed by:
Beate Egerton 0398592 817-310-5200,
RE/MAX Trinity 817-310-5200
Bought with:
Nihan Yilmaz
HomeSmart Stars
Source: NTREIS,MLS#: 21084313
Facts & features
Interior
Bedrooms & bathrooms
- Bedrooms: 4
- Bathrooms: 4
- Full bathrooms: 4
Primary bedroom
- Features: Ceiling Fan(s), Dual Sinks, Double Vanity, En Suite Bathroom, Garden Tub/Roman Tub, Separate Shower, Walk-In Closet(s)
- Level: First
- Dimensions: 17 x 15
Bedroom
- Features: Ceiling Fan(s)
- Level: First
- Dimensions: 13 x 12
Bedroom
- Features: Ceiling Fan(s), En Suite Bathroom, Split Bedrooms, Walk-In Closet(s)
- Level: Second
- Dimensions: 14 x 12
Bedroom
- Features: Ceiling Fan(s), En Suite Bathroom, Split Bedrooms, Walk-In Closet(s)
- Level: Second
- Dimensions: 14 x 11
Primary bathroom
- Features: Built-in Features, Dual Sinks, Double Vanity, En Suite Bathroom, Stone Counters, Separate Shower
- Level: First
- Dimensions: 11 x 8
Breakfast room nook
- Features: Breakfast Bar, Built-in Features, Kitchen Island
- Level: First
- Dimensions: 12 x 12
Dining room
- Level: First
- Dimensions: 12 x 11
Family room
- Features: Ceiling Fan(s), Fireplace
- Level: First
- Dimensions: 16 x 13
Other
- Features: Built-in Features, Stone Counters
- Level: First
- Dimensions: 8 x 8
Other
- Features: Built-in Features, En Suite Bathroom
- Level: Second
- Dimensions: 9 x 8
Other
- Features: Built-in Features, En Suite Bathroom, Stone Counters
- Level: Second
- Dimensions: 10 x 8
Game room
- Features: Ceiling Fan(s)
- Level: Second
- Dimensions: 18 x 15
Kitchen
- Features: Breakfast Bar, Built-in Features, Stone Counters
- Level: First
- Dimensions: 13 x 11
Laundry
- Features: Built-in Features, Stone Counters, Utility Sink
- Level: First
- Dimensions: 12 x 7
Library
- Features: Built-in Features
- Level: First
- Dimensions: 12 x 10
Living room
- Level: First
- Dimensions: 15 x 14
Heating
- Natural Gas, Zoned
Cooling
- Central Air, Ceiling Fan(s), Electric
Appliances
- Included: Some Gas Appliances, Built-In Gas Range, Dishwasher, Gas Cooktop, Disposal, Gas Water Heater, Microwave, Plumbed For Gas, Refrigerator, Some Commercial Grade, Vented Exhaust Fan
- Laundry: Washer Hookup, Dryer Hookup, GasDryer Hookup, Laundry in Utility Room
Features
- Cathedral Ceiling(s), Decorative/Designer Lighting Fixtures, Eat-in Kitchen, High Speed Internet, Open Floorplan, Walk-In Closet(s)
- Flooring: Carpet, Ceramic Tile, Hardwood
- Windows: Window Coverings
- Has basement: No
- Number of fireplaces: 2
- Fireplace features: Family Room, Gas, Glass Doors, Gas Starter, Outside
Interior area
- Total interior livable area: 3,503 sqft
Property
Parking
- Total spaces: 3
- Parking features: Door-Multi, Direct Access, Door-Single, Driveway, Garage, Garage Door Opener, Kitchen Level, Lighted, Garage Faces Side, Side By Side
- Attached garage spaces: 3
- Has uncovered spaces: Yes
Features
- Levels: Two
- Stories: 2
- Patio & porch: Covered
- Exterior features: Rain Gutters
- Pool features: None
- Fencing: Brick,Wood,Wrought Iron
Lot
- Size: 0.34 Acres
- Dimensions: 150 x 100
- Features: Back Yard, Lawn, Landscaped, Level, Subdivision, Sprinkler System, Few Trees
Details
- Parcel number: 06954731
Construction
Type & style
- Home type: SingleFamily
- Architectural style: Traditional,Detached
- Property subtype: Single Family Residence
Materials
- Brick, Rock, Stone
- Foundation: Slab
- Roof: Composition
Condition
- Year built: 1999
Utilities & green energy
- Sewer: Public Sewer
- Water: Public
- Utilities for property: Sewer Available, Water Available
Community & HOA
Community
- Security: Security System
- Subdivision: Versailles Add
HOA
- Has HOA: Yes
- Services included: All Facilities, Association Management
- HOA fee: $995 annually
- HOA name: Versaille HOA
- HOA phone: 214-784-8620
Location
- Region: Southlake
Financial & listing details
- Tax assessed value: $1,056,686
- Annual tax amount: $12,664
- Date on market: 10/11/2025
- Cumulative days on market: 11 days
- Listing terms: Cash,Conventional
Price history
| Date | Event | Price |
|---|---|---|
| 11/14/2025 | Sold | -- |
Source: NTREIS #21084313 Report a problem | ||
| 10/26/2025 | Pending sale | $1,280,000$365/sqft |
Source: NTREIS #21084313 Report a problem | ||
| 10/23/2025 | Contingent | $1,280,000$365/sqft |
Source: NTREIS #21084313 Report a problem | ||
| 10/11/2025 | Listed for sale | $1,280,000+188.3%$365/sqft |
Source: NTREIS #21084313 Report a problem | ||
| 6/20/2012 | Listing removed | $444,000$127/sqft |
Source: RE/MAX Masters #11765945 Report a problem | ||
| 5/6/2012 | Price change | $444,000-1.1%$127/sqft |
Source: RE/MAX Masters #11765945 Report a problem | ||
| 5/2/2012 | Price change | $449,000-2.2%$128/sqft |
Source: RE/MAX Masters #11765945 Report a problem | ||
| 3/31/2012 | Price change | $459,000-2.1%$131/sqft |
Source: RE/MAX Masters #11765945 Report a problem | ||
| 10/19/2011 | Price change | $469,000-3.3%$134/sqft |
Source: RE/MAX Masters #11765945 Report a problem | ||
| 8/6/2011 | Price change | $485,000-2%$138/sqft |
Source: RE/MAX Masters #11765945 Report a problem | ||
| 7/28/2011 | Listed for sale | $495,000$141/sqft |
Source: RE/MAX Masters #11765945 Report a problem | ||
Public tax history
| Year | Property taxes | Tax assessment |
|---|---|---|
| 2025 | $14,666 +36.9% | $1,056,686 |
| 2024 | $10,717 +3.9% | $1,056,686 -8.6% |
| 2023 | $10,312 -14% | $1,155,894 +37% |
| 2022 | $11,992 +4.7% | $843,716 +30% |
| 2021 | $11,456 +8.6% | $648,904 +31.2% |
| 2020 | $10,554 -21.3% | $494,559 -20.2% |
| 2019 | $13,418 -1.5% | $620,000 +3.5% |
| 2018 | $13,627 +0.1% | $599,115 +1.4% |
| 2017 | $13,618 +1.1% | $590,914 +0.5% |
| 2016 | $13,474 +17.6% | $587,819 +4.3% |
| 2015 | $11,462 | $563,670 +18.7% |
| 2014 | $11,462 | $475,000 -7% |
| 2013 | -- | $510,700 +5.1% |
| 2012 | -- | $485,800 |
| 2011 | -- | $485,800 +2.6% |
| 2010 | -- | $473,300 -3.2% |
| 2009 | -- | $488,700 +3.6% |
| 2008 | -- | $471,500 +3% |
| 2007 | -- | $457,800 +11.7% |
| 2006 | -- | $409,700 |
| 2005 | -- | $409,700 +38.1% |
| 2004 | -- | $296,600 |
| 2003 | -- | $296,600 |
| 2002 | -- | $296,600 |
| 2001 | -- | $296,600 -14.7% |
| 2000 | -- | $347,600 |
Find assessor info on the county website
Neighborhood: Versailles
Nearby homes
- $294,1001 bd2 ba528 sqft504 Lorraine Dr, Southlake, TX 76092Off Market
- $1,109,7004 bd3 ba3.2k sqft500 Lorraine Dr, Southlake, TX 76092Off Market
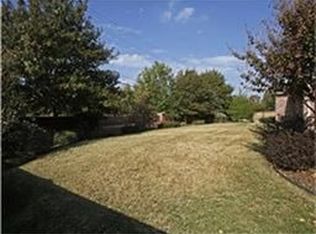
- $1,210,1005 bd4 ba3.5k sqft1101 Fontaine Dr, Southlake, TX 76092Off Market

- $2,004,2005 bd6 ba6.1k sqft1116 La Paloma Ct, Southlake, TX 76092Off Market
- $1,388,3005 bd4 ba4.6k sqft1100 Versailles Ct, Southlake, TX 76092Off Market
- $--4 bd3 ba3.8k sqft1100 Fontaine Dr, Southlake, TX 76092Sold
- $--4 bd4 ba3.8k sqft1102 Fontaine Dr, Southlake, TX 76092Sold
- $1,165,4004 bd3 ba3.4k sqft1103 Fontaine Dr, Southlake, TX 76092Off Market
Nearby schools
GreatSchools rating
- 10/10Old Union Elementary SchoolGrades: PK-4Distance: 0.3 mi
- 10/10George Dawson Middle SchoolGrades: 7-8Distance: 1 mi
- 8/10Carroll High SchoolGrades: 9-10Distance: 1.9 mi
Schools provided by the listing agent
- Elementary: Oldunion
- Middle: Dawson
- High: Carroll
- District: Carroll ISD
Source: NTREIS. This data may not be complete. We recommend contacting the local school district to confirm school assignments for this home.
Get a cash offer in 3 minutes
Find out how much your home could sell for in as little as 3 minutes with a no-obligation cash offer.
Estimated market value
$1,227,300
Get a cash offer in 3 minutes
Find out how much your home could sell for in as little as 3 minutes with a no-obligation cash offer.
Estimated market value
$1,227,300
- Texas
- Tarrant County
- Southlake
- 76092
- Versailles
- 502 Lorraine Dr
