Massive Incentives over $22K offered on this impressive, oversized corner-lot home, nestled among mature trees in a desirable area. You won’t be disappointed with the long list of COMPLETE UPDATES INSIDE and OUT from flooring, kitchen, baths and windows to the main home systems. This cozy retreat hosts all the necessary luxuries with spacious living and kitchen areas featuring quartz countertops, a FULL black SS appliance package, a butler's pantry, loads of built-ins and a unique wet bar area. You’ll find yourself enjoying the split bedroom floor plan which offers oversized retreat areas, a wealth of organization options, and extra flexibility with all the desired essentials of a modest home. Entertaining will be a breeze in the stunning outdoor haven with your expansive deck, sport court and green spaces. The 3-car garage extends extra parking, storage and hobby space. Centrally located in DFW just minutes from major thoroughfares, schools and amenities. Don’t miss out!
Sold
Price Unknown
502 Lovell St, Grand Prairie, TX 75050
4beds
3,777sqft
Single Family Residence
Built in 1979
0.46 Acres Lot
$552,000 Zestimate®
$--/sqft
$3,845 Estimated rent
Home value
$552,000
$475,000 - $635,000
$3,845/mo
Zestimate® history
Owner options
List your home for rent
$3,845/mo
Rent Zestimate®
Find your next renter with Zillow Rental Manager. Plus, with online applications, you can quickly screen prospective tenants – for free.
$3,845/mo
Rent Zestimate®
Refinance and save
Refinancing to a lower rate could help reduce your monthly payments and save thousands over the life of the loan.
Explore your selling options
Work with a Zillow partner agent
Leverage their expertise and Zillow's premium Showcase listings to get your home seen by more buyers.
Get startedList with your own agent
Get your home in front of millions of buyers by listing it on Zillow.
Learn how to do itSell it yourself
Take full control of how buyers see your home on Zillow by listing For Sale by Owner (FSBO).
List your homeWhat's special
Zillow last checked:
Listing updated:
Listed by:
Stacey DuVal 0739351 682-422-3814,
One West Real Estate Co. LLC 682-422-3814
Bought with:
Thanh Tran
eXp Realty, LLC
Source: NTREIS,MLS#: 20676266
Facts & features
Interior
Bedrooms & bathrooms
- Bedrooms: 4
- Bathrooms: 4
- Full bathrooms: 3
- 1/2 bathrooms: 1
Primary bedroom
- Features: Closet Cabinetry, Ceiling Fan(s), Dual Sinks, En Suite Bathroom, Sitting Area in Primary, Separate Shower, Walk-In Closet(s)
- Level: First
- Dimensions: 21 x 15
Bedroom
- Features: Ceiling Fan(s), Walk-In Closet(s)
- Level: First
- Dimensions: 15 x 11
Bedroom
- Features: Ceiling Fan(s), Walk-In Closet(s)
- Level: Second
- Dimensions: 18 x 18
Bedroom
- Features: Ceiling Fan(s), Walk-In Closet(s)
- Level: Second
- Dimensions: 14 x 12
Primary bathroom
- Features: Built-in Features, Dual Sinks, En Suite Bathroom, Multiple Shower Heads, Sitting Area in Primary, Solid Surface Counters
- Level: First
- Dimensions: 16 x 8
Dining room
- Features: Built-in Features, Butler's Pantry
- Level: First
- Dimensions: 15 x 12
Family room
- Features: Built-in Features, Ceiling Fan(s), Other
- Level: First
- Dimensions: 20 x 20
Other
- Features: Built-in Features, Solid Surface Counters
- Level: First
- Dimensions: 7 x 7
Other
- Features: Built-in Features, Dual Sinks, Jack and Jill Bath, Solid Surface Counters
- Level: Second
- Dimensions: 14 x 7
Half bath
- Level: First
- Dimensions: 5 x 4
Kitchen
- Features: Built-in Features, Butler's Pantry, Eat-in Kitchen, Solid Surface Counters
- Level: First
- Dimensions: 23 x 10
Laundry
- Features: Built-in Features
- Level: First
- Dimensions: 8 x 6
Living room
- Features: Built-in Features, Ceiling Fan(s), Fireplace
- Level: First
- Dimensions: 20 x 18
Sunroom
- Level: First
- Dimensions: 25 x 13
Heating
- Central, Fireplace(s), Natural Gas
Cooling
- Central Air, Ceiling Fan(s), Electric, Multi Units, Zoned
Appliances
- Included: Dishwasher, Electric Oven, Electric Range, Disposal, Gas Water Heater, Refrigerator, Vented Exhaust Fan, Wine Cooler
- Laundry: Washer Hookup, Electric Dryer Hookup, Laundry in Utility Room
Features
- Wet Bar, Built-in Features, Decorative/Designer Lighting Fixtures, Double Vanity, Eat-in Kitchen, High Speed Internet, Pantry, Natural Woodwork, Walk-In Closet(s)
- Flooring: Carpet, Ceramic Tile, Luxury Vinyl Plank, Wood
- Windows: Skylight(s)
- Has basement: No
- Number of fireplaces: 1
- Fireplace features: Family Room, Wood Burning
Interior area
- Total interior livable area: 3,777 sqft
Property
Parking
- Total spaces: 3
- Parking features: Circular Driveway, Concrete, Driveway, Garage, Garage Door Opener, Inside Entrance, Garage Faces Side
- Attached garage spaces: 3
- Has uncovered spaces: Yes
Features
- Levels: One and One Half
- Stories: 1.5
- Patio & porch: Deck
- Exterior features: Courtyard, Lighting, Private Yard, Rain Gutters, Sport Court
- Pool features: None
- Fencing: Back Yard,Wood
Lot
- Size: 0.46 Acres
- Features: Corner Lot, Landscaped, Subdivision, Sprinkler System
Details
- Parcel number: 28202500030050000
Construction
Type & style
- Home type: SingleFamily
- Architectural style: Detached
- Property subtype: Single Family Residence
Materials
- Foundation: Slab
- Roof: Composition
Condition
- Year built: 1979
Utilities & green energy
- Water: Public
- Utilities for property: Electricity Connected, Natural Gas Available, Water Available
Community & HOA
Community
- Features: Curbs
- Security: Carbon Monoxide Detector(s), Smoke Detector(s)
- Subdivision: Saddle Hill
HOA
- Has HOA: No
Location
- Region: Grand Prairie
Financial & listing details
- Annual tax amount: $7,556
- Date on market: 8/1/2024
- Cumulative days on market: 46 days
- Listing terms: Cash,Conventional,FHA,VA Loan
- Exclusions: Staging Items
- Electric utility on property: Yes
Price history
| Date | Event | Price |
|---|---|---|
| 11/5/2024 | Sold | -- |
Source: NTREIS #20676266 Report a problem | ||
| 9/30/2024 | Pending sale | $622,000$165/sqft |
Source: NTREIS #20676266 Report a problem | ||
| 9/24/2024 | Listing removed | $622,000$165/sqft |
Source: NTREIS #20676266 Report a problem | ||
| 9/16/2024 | Contingent | $622,000$165/sqft |
Source: NTREIS #20676266 Report a problem | ||
| 9/10/2024 | Price change | $622,000-0.5%$165/sqft |
Source: NTREIS #20676266 Report a problem | ||
| 8/14/2024 | Price change | $624,900-3.9%$165/sqft |
Source: NTREIS #20676266 Report a problem | ||
| 8/1/2024 | Listed for sale | $650,000$172/sqft |
Source: NTREIS #20676266 Report a problem | ||
Public tax history
Tax history is unavailable.
Neighborhood: 75050
Nearby homes
- $578,0004 bd3 ba3.7k sqft502 Lovell Ln, Grand Prairie, TX 75050Off Market
- $400,6003 bd3 ba2.9k sqft506 Lovell St, Grand Prairie, TX 75050Off Market
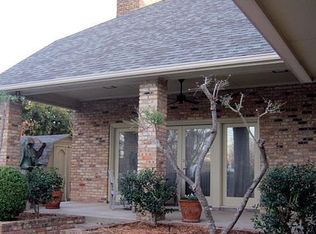
- $397,4003 bd2 ba2.2k sqft505 Lovell Ln, Grand Prairie, TX 75050Off Market
- $346,4003 bd2 ba2k sqft909 Cook Dr, Grand Prairie, TX 75050Off Market
- $306,2003 bd2 ba2.2k sqft509 Lovell Ln, Grand Prairie, TX 75050Off Market
- $327,0003 bd2 ba2.5k sqft906 Cook Dr, Grand Prairie, TX 75050Off Market
- $291,9002 bd2 ba1.5k sqft900 Cook Dr, Grand Prairie, TX 75050Off Market
- $--3 bd2 ba2.2k sqft505 Lovell St, Grand Prairie, TX 75050Sold
Nearby schools
GreatSchools rating
- 6/10Stephen F Austin Elementary SchoolGrades: PK-5Distance: 0.3 mi
- 4/10Digital Arts & Technology Academy at Adams MiddleGrades: 6-8Distance: 0.5 mi
- 2/10Grand Prairie High SchoolGrades: 9-12Distance: 0.4 mi
Schools provided by the listing agent
- Elementary: Austin
- Middle: Adams
- High: Grand Prairie
- District: Grand Prairie ISD
Source: NTREIS. This data may not be complete. We recommend contacting the local school district to confirm school assignments for this home.
Get a cash offer in 3 minutes
Find out how much your home could sell for in as little as 3 minutes with a no-obligation cash offer.
Estimated market value
$552,000
Get a cash offer in 3 minutes
Find out how much your home could sell for in as little as 3 minutes with a no-obligation cash offer.
Estimated market value
$552,000
- Texas
- Dallas County
- Grand Prairie
- 75050
- 502 Lovell St
Nearby cities
Nearby neighborhoods
Nearby zip codes
Other Grand Prairie Topics
